Adriana Hagerman

BEDS3
BATHS3 full
SQUARE FEET1,951
MLS#10732285
STATUSPrice Change
PROPERTY TYPEResidential - Townhouse
SUBDIVISIONIndependence Villas and Townhomes
NEIGHBORHOODLoganville
Property Description
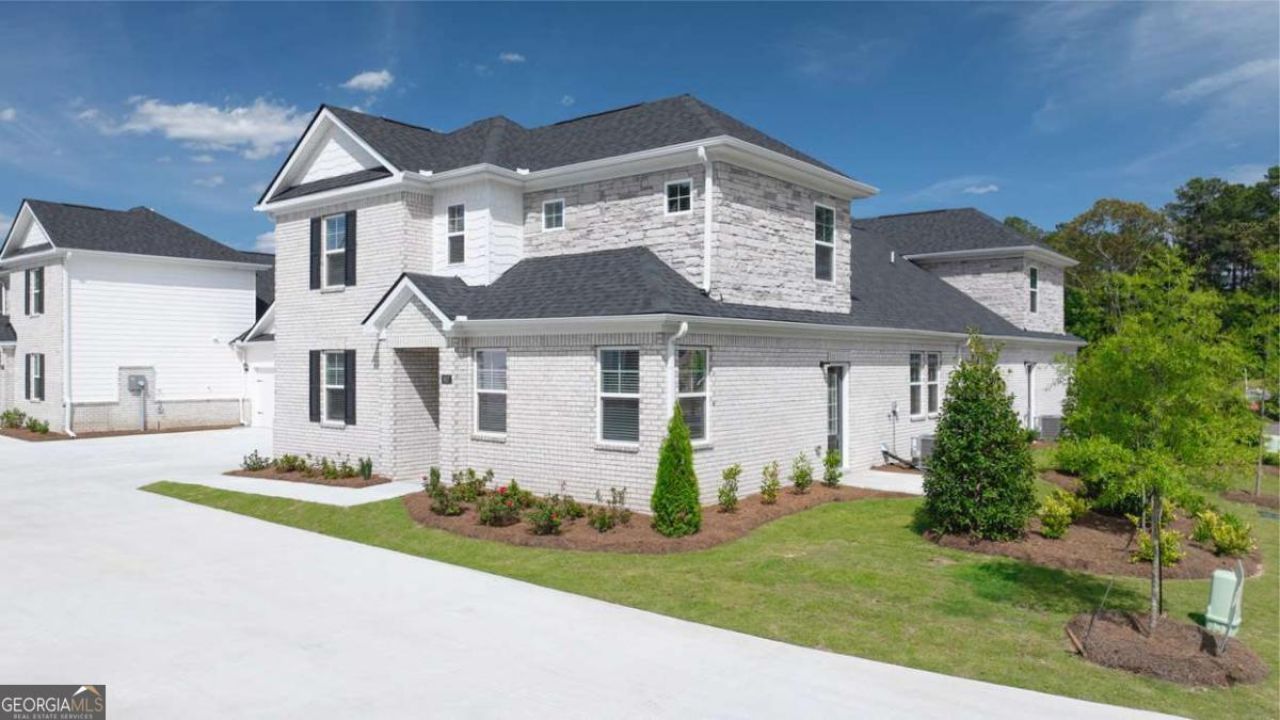
This new construction home is available now in Independence Villas and Townhomes, offering a perfect opportunity to enjoy new home living without the wait. Featuring the Bennett floor plan with 3 bedrooms and 3 bathrooms, this home offers thoughtfully designed living spaces and modern comfort. Located on Silver Moon Drive, this home is conveniently close to GA-20, award winning schools, shopping centers, grocery stores, restaurants, medical facilities, and local entertainment making it ideal for both convenience and lifestyle. Community amenities include a pool, cabana, walking - nature trails and tennis courts creating an exceptional place to call home. Designed with an open-concept layout, this floor plan offers an effortless flow between the kitchen, dining, and living areas, making it ideal for entertaining and everyday living. The kitchen features spacious cabinetry, stainless steel appliances, and a large center island, creating a functional and inviting space for cooking and gathering. The primary suite provides a spacious bedroom, walk-in closet, and well-appointed bathroom designed for comfort and relaxation. Secondary bedrooms are versatile and well-sized, perfect for guests, children, or a home office. Schedule your private tour today and experience the benefits of owning a new construction home.
Property Features
Property Type: Residential - Townhouse
Basement: None
Cooling: Ceiling Fan(s), Central Air, Electric, Zoned
Garage: 2 car attached
Heating: Electric, Zoned
Home Style: Brick 3 Side, Traditional
Lot Size: 0.03 Acres
Roof Type: Composition
Stories: 1.0
Taxes: $1
Year Built: 2026
Feature Descriptions
Additional Rooms: Family Room, Laundry, Loft
Amenities: Park, Playground, Pool, Sidewalks, Street Lights, Tennis Court(s), Near Shopping
Appliances: Convection Oven, Dishwasher, Disposal, Electric Water Heater, Microwave
Days on Site: 202
Dining Room: Dining Rm/Living Rm Combo
Exterior: Stone
Flooring: Carpet, Hardwood, Laminate, Tile
Foundation: Slab
Interior: Double Vanity, High Ceilings, Master On Main Level, Other, Tray Ceiling(s), Walk-In Closet(s)
Kitchen: Breakfast Area, Breakfast Bar, Kitchen Island, Solid Surface Counters
Parking Notes: Garage, Attached, Kitchen Level, Garage Door Opener
Security Features: Carbon Monoxide Detector(s), Smoke Detector(s)
Sewer: Public Sewer
Swimming Pool: Yes
Topography: Level
Utilities: Cable Available, Electricity Available, Phone Available, Underground Utilities, Water Available
Water: Public
Water: No Dock Or Boathouse
Window Features: Double Pane Windows
Local Schools
High School: Grayson
Middle School: Bay Creek
Elementary School: Trip
Listed By / Shown By
Listed By
Agency Name: D.R. Horton Realty of Georgia, Inc.
Agency Phone: 678-509-0555
Shown By
Agent Name: Adriana Hagerman
Agent Phone: Cell: (678) 675-9035
Agency Title: Crye-Leike Real Estate Services

Source: GAMLS
Estimate Your Payment
Estimated Payment
$ 955.39 per month $844.61 Principal & Interest $0.08 Property Tax $110.69 Homeowner's InsuranceChange Payment Information
Privacy Policy / DMCA Notice / ADA Accessibility


This site is hosted, designed and copyright
© 1994 - 2026 by
Delta Media Group, Inc. -- Patent Pending --
520 Silver Moon Drive | MLS# 10732285
This townhouse located at 520 Silver Moon Drive, Loganville, GA 30052 is currently listed for sale with an asking price of $379,505. This property was built in 2026 and has 3 bedrooms and 3 full baths with 1951 sq. ft. Silver Moon Drive is located in the Independence Villas and Townhomes subdivision. Search Independence Villas And Townhomes real estate on www.adrianahagerman.com today.