Adriana Hagerman

BEDS3
BATHS2 full
SQUARE FEET1,250
MLS#10810544
STATUSNew
PROPERTY TYPEResidential - Single Family
SUBDIVISIONSwan Lake
NEIGHBORHOODStockbridge
Property Description
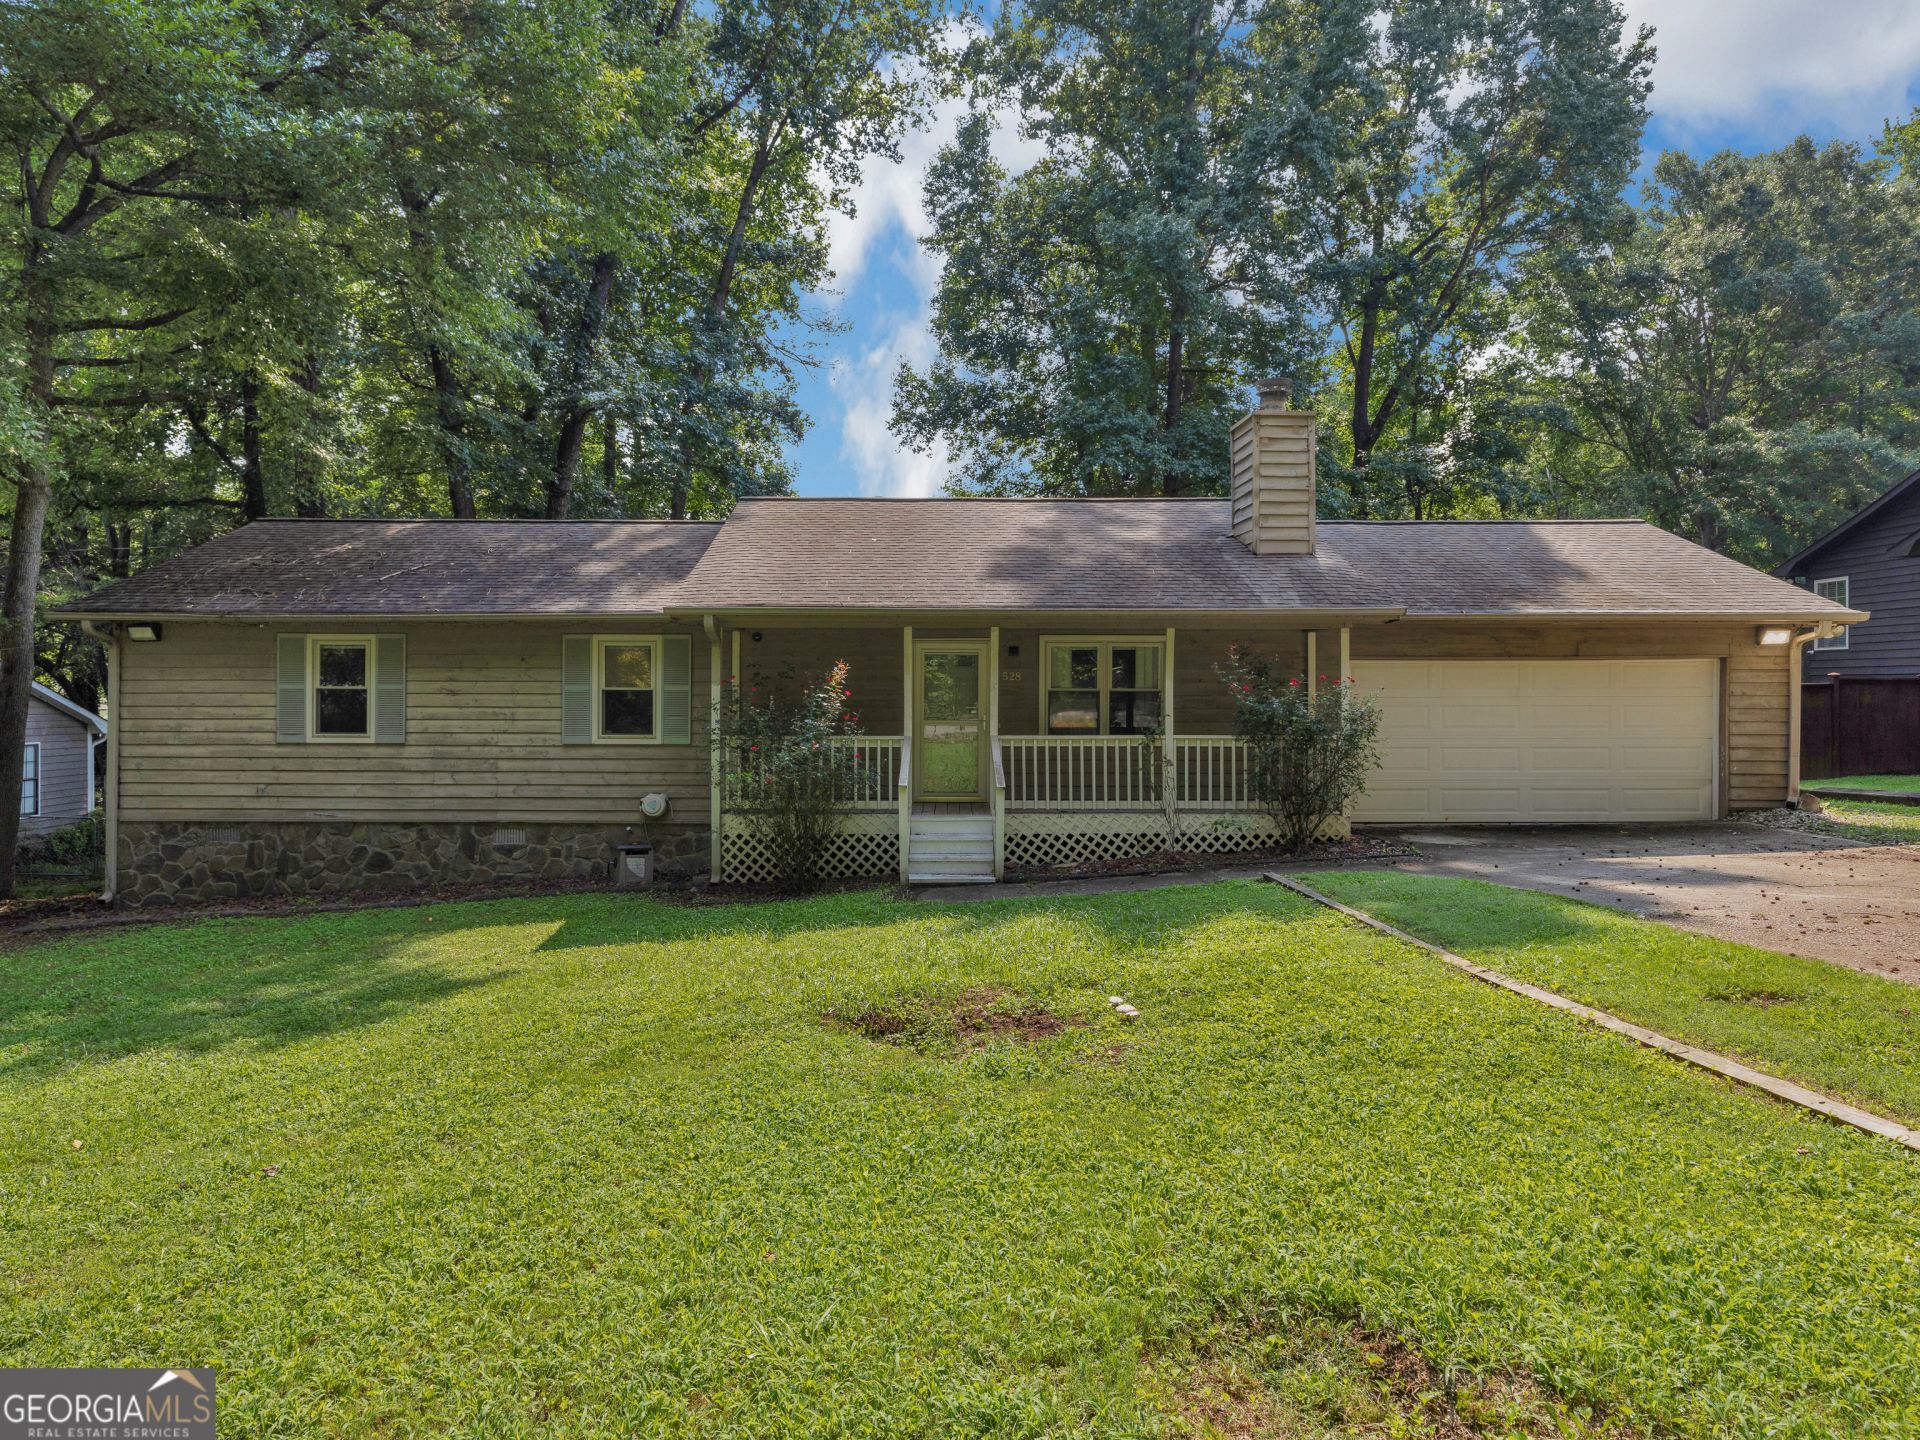
Comfort, charm, and endless potential come together in this beautiful ranch style home in Stockbridge. Filled with natural light and designed with an open layout, the spacious living area features a cozy fireplace that creates a warm and inviting atmosphere for everyday living and entertaining. Start your mornings on the serene front porch or unwind in the screened back porch, offering peaceful spaces to relax and enjoy the outdoors year round. With spacious and sizable bedrooms which posses a bright, refreshed feel, while the two car garage provides added convenience. Conveniently located near shopping, dining, parks, and major commuter routes, this home is being sold as is, presenting a fantastic opportunity to personalize a well maintained property and make it your own.
Property Features
Property Type: Residential - Single Family
Basement: Crawl Space
Cooling: Ceiling Fan(s), Central Air
Fenced: Yes
Fireplaces: 1
Garage: 2
Heating: Central, Electric
Home Style: Ranch
Lot Size: 0.35 Acres
Roof Type: Composition
Stories: 1.0
Taxes: $3,758
Year Built: 1985
Feature Descriptions
Additional Rooms: Laundry, Other, Sun Room
Amenities: Park, Near Public Transport, Walk To Schools, Near Shopping
Appliances: Dishwasher, Dryer, Refrigerator, Washer
Exterior: Wood Siding
Fencing: Back Yard, Fenced, Privacy, Wood
Fireplace Type: Gas Log, Living Room
Flooring: Carpet, Hardwood
Interior: High Ceilings, Master On Main Level, Other, Walk-In Closet(s)
Parking Notes: Garage
Sewer: Public Sewer
Topography: Private
Utilities: Electricity Available, Natural Gas Available, Sewer Available, Water Available
Vegetation: Wooded
Water: Private
Window Features: Double Pane Windows
Local Schools
High School: Woodland
Middle School: Woodland
Elementary School: Woodland
Listed By / Shown By
Listed By
Agency Name: Keller Williams Realty
Agency Phone: 404-541-3500
Shown By
Agent Name: Adriana Hagerman
Agent Phone: Cell: (678) 675-9035
Agency Title: Crye-Leike Real Estate Services

Source: GAMLS
Estimate Your Payment
Estimated Payment
$ 866.96 per month $489.62 Principal & Interest $313.17 Property Tax $64.17 Homeowner's InsuranceChange Payment Information
Privacy Policy / DMCA Notice / ADA Accessibility


This site is hosted, designed and copyright
© 1994 - 2026 by
Delta Media Group, Inc. -- Patent Pending --
528 Knollwood Drive | MLS# 10810544
This single family home located at 528 Knollwood Drive, Stockbridge, GA 30281 is currently listed for sale with an asking price of $220,000. This property was built in 1985 and has 3 bedrooms and 2 full baths with 1250 sq. ft. Knollwood Drive is located in the Swan Lake subdivision. Search Swan Lake real estate on www.adrianahagerman.com today.