Adriana Hagerman

BEDS4
BATHS3 full
SQUARE FEET2,373
MLS#10848891
STATUSNew
PROPERTY TYPEResidential - Single Family
SUBDIVISIONHigh Point
NEIGHBORHOODBuckhead
Property Description
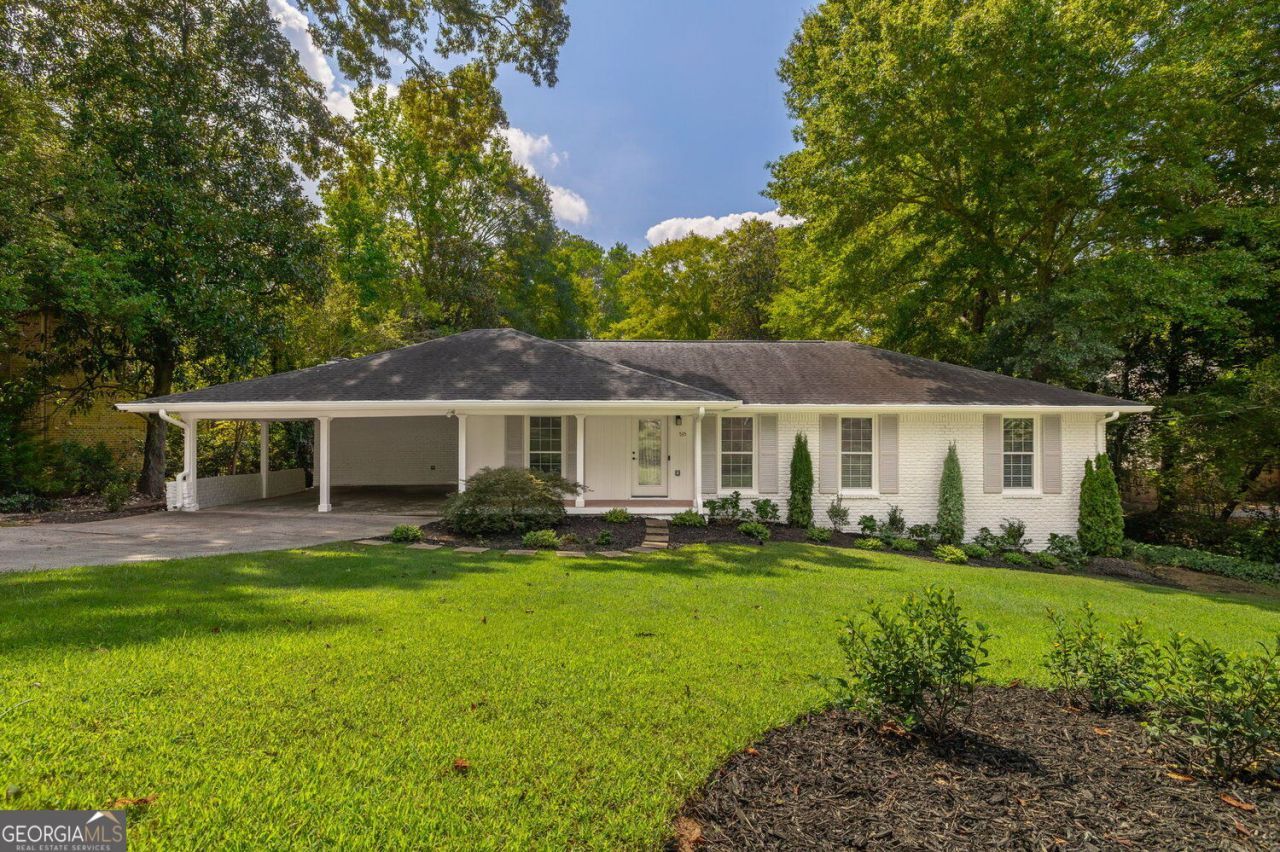
Welcome to 535 Franklin Road, a beautifully refreshed home in the sought-after High Point community of Sandy Springs, just minutes from Chastain Park and Buckhead. Freshly painted inside and out, this move-in-ready home offers the ease and convenience of one-level living. The main level features a spacious primary suite, two additional bedrooms and a full bath, along with generous, light-filled living spaces designed for comfortable everyday living and entertaining. Main-level laundry hookups and a convenient mudroom add to the home's functionality. Outdoor living is a standout, with a screened-in porch and deck overlooking the large, private, flat backyard perfect for entertaining, play, pets, or simply relaxing outdoors.The expansive basement offers incredible flexibility and room to grow. A finished bedroom area and full bath provide a private space for guests, a home office, or additional living area, while the substantial unfinished space offers endless possibilities for future expansion whether you envision a recreation room, gym, media room, or additional living space.Ideally located in High Point with easy access to Chastain Park, Buckhead, shopping, dining, and everything Sandy Springs has to offer, 535 FranklinRoad combines one-level living, a fantastic backyard, flexible space, and a prime location.
Property Features
Property Type: Residential - Single Family
Basement: Yes
Basement: Full
Cooling: Ceiling Fan(s), Other, Electric, Central Air
Fireplaces: 1
Garage: 2
Heating: Forced Air, Other, Zoned
Home Style: Ranch
Lot Size: 0.43 Acres
Roof Type: Composition
Stories: 2.0
Taxes: $9,802
Year Built: 1959
Feature Descriptions
Appliances: Dishwasher, Double Oven, Refrigerator
Days on Site: 2
Dining Room: Separate Room
Exterior: Brick, Other
Fencing: Back Yard, Chain Link
Flooring: Hardwood, Tile, Carpet
Foundation: Block, Slab
Interior: Walk-In Closet(s)
Kitchen: Solid Surface Counters, Breakfast Area
Parking Notes: Carport
Sewer: Public Sewer
Topography: Private, Other
Utilities: Cable Available, Electricity Available, Natural Gas Available, Water Available
Water: Public
Local Schools
High School: Riverwood
Middle School: Ridgeview
Elementary School: High Point
Listed By / Shown By
Listed By
Agency Name: Compass
Agency Phone: 404-668-6621
Shown By
Agent Name: Adriana Hagerman
Agent Phone: Cell: (678) 675-9035
Agency Title: Crye-Leike Real Estate Services

Source: GAMLS
Estimate Your Payment
Estimated Payment
$ 2,818.03 per month $1,769.33 Principal & Interest $816.83 Property Tax $231.88 Homeowner's InsuranceChange Payment Information
Privacy Policy / DMCA Notice / ADA Accessibility


This site is hosted, designed and copyright
© 1994 - 2026 by
Delta Media Group, Inc. -- Patent Pending --
535 Franklin Road Ne | MLS# 10848891
This single family home located at 535 Franklin Road Ne, Sandy Springs, GA 30342 is currently listed for sale with an asking price of $795,000. This property was built in 1959 and has 4 bedrooms and 3 full baths with 2373 sq. ft. Franklin Road Ne is located in the High Point subdivision. Search High Point real estate on www.adrianahagerman.com today.