Adriana Hagerman

BEDS3
BATHS3 full
SQUARE FEET3,693
MLS#10794571
STATUSActive
PROPERTY TYPEResidential - Single Family
SUBDIVISIONForrest Hills
NEIGHBORHOODGriffin
Property Description
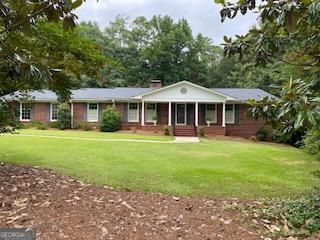
Welcome to a little slice of Heaven. Enjoy private Oasis with wonderful inground pool and hot-tub. Nice flowing Patio from Sunroom to pool and firepit area. Fenced in backyard for your family members. Charming 4 sided well maintained brick home in one of Griffin's most desirable neighborhoods. Featuring 3 bedrooms, 3 baths with entertaining family room with warm fireplace. Formal Living room with fireplace separate dining. Perfect for gatherings inside or out. Sunroom is off Kitchen overlooking patio and pool area. Two outbuildings for storage/workshop. Just down the street from Lake Placid and Third ward park. A must see, so don't miss out. Make this your home today!
Property Features
Property Type: Residential - Single Family
Basement: Yes
Basement: Bath Finished, Exterior Entry, Finished, Interior Entry
Cooling: Ceiling Fan(s), Central Air
Fireplaces: 2
Garage: 2
Heating: Central, Natural Gas
Home Style: Ranch
Lot Size: 0.76 Acres
Roof Type: Composition
Stories: 1.0
Taxes: $3,800
Year Built: 1960
Feature Descriptions
Additional Rooms: Den, Sun Room
Appliances: Convection Oven, Dishwasher, Disposal, Gas Water Heater
Days on Site: 33
Dining Room: Dining Rm/Living Rm Combo
Exterior: Brick
Fencing: Back Yard, Chain Link
Fireplace Type: Family Room, Living Room
Flooring: Hardwood, Laminate, Tile
Interior: Bookcases, Master On Main Level, Walk-In Closet(s)
Kitchen: Breakfast Area, Country Kitchen
Parking Notes: Carport
Pool Features: Heated, Pool/Spa Combo, In Ground
Security: yes
Security Features: Security System, Smoke Detector(s)
Sewer: Public Sewer
Structures: Outbuilding
Swimming Pool: Yes
Topography: Level, Private
Utilities: Cable Available, High Speed Internet, Sewer Connected
Water: Public
Local Schools
High School: Spalding
Middle School: Rehoboth Road
Elementary School: Futral Road
Listed By / Shown By
Listed By
Agency Name: William G. Murray Realty Group
Agency Phone: 770-228-5400
Shown By
Agent Name: Adriana Hagerman
Agent Phone: Cell: (678) 675-9035
Agency Title: Crye-Leike Real Estate Services

Source: GAMLS
Estimate Your Payment
Estimated Payment
$ 1,271.96 per month $844.60 Principal & Interest $316.67 Property Tax $110.69 Homeowner's InsuranceChange Payment Information
Privacy Policy / DMCA Notice / ADA Accessibility


This site is hosted, designed and copyright
© 1994 - 2026 by
Delta Media Group, Inc. -- Patent Pending --
535 Pineridge Road | MLS# 10794571
This single family home located at 535 Pineridge Road, Griffin, GA 30224 is currently listed for sale with an asking price of $379,500. This property was built in 1960 and has 3 bedrooms and 3 full baths with 3693 sq. ft. Pineridge Road is located in the Forrest Hills subdivision. Search Forrest Hills real estate on www.adrianahagerman.com today.