Adriana Hagerman

BEDS3
BATHS2 full
SQUARE FEET1,965
MLS#10850104
STATUSActive
PROPERTY TYPEResidential - Single Family
SUBDIVISIONDel Webb Chateau Elan
NEIGHBORHOODHoschton
Property Description
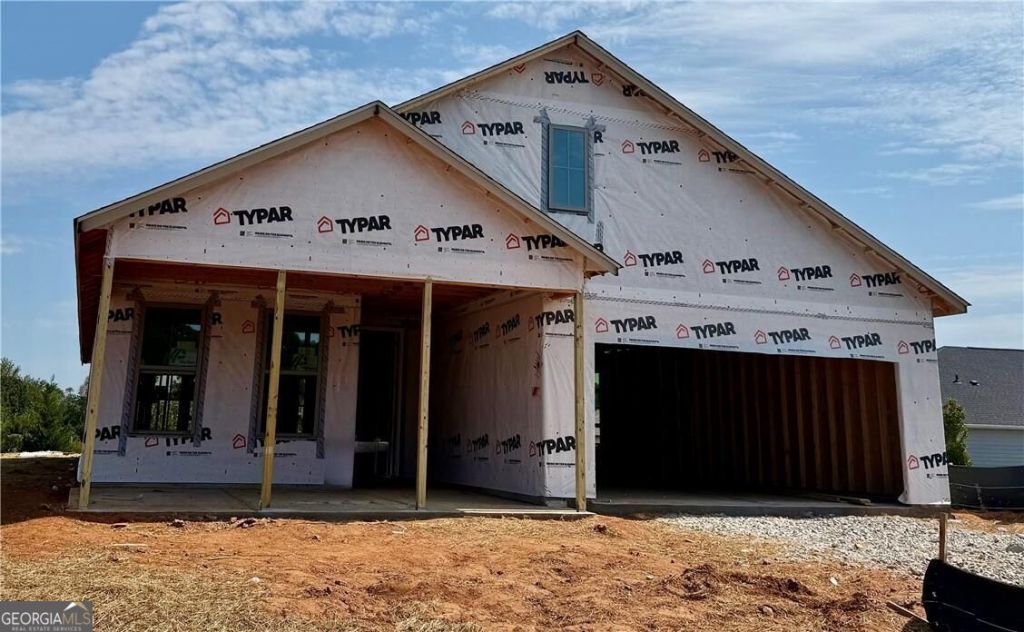
Entertainer's dream! This mystique offers open concept living space with fireplace and designer details like tray ceiling and crown molding. This beautifully designed residence has beautiful gourmet kitchen, an expansive island perfect for meal prep or hosting your family and new friends. The 3 bedrooms allows for family to be comfortable while visiting. The flex space can be used for a home office/hobby room or a place to retreat. The luxurious primary suite features dual vanities, zero entry shower and a spacious walk-in closet. Relax and unwind on your oversized wrap-around porch-ideal for quiet morning coffee or evening gatherings with new and old friends. This home blends comfort, style, and exceptional livability in every detail.! BONUS: Yard maintenance included in the HOA!! Your new home is located in a Lifestyle, resort style, community! This home will be ready in December! **Photos are of model representation**
Property Features
Property Type: Residential - Single Family
Basement: None
Cooling: Ceiling Fan(s), Central Air, Heat Pump
Fireplaces: 1
Garage: 2 car attached
Heating: Central, Heat Pump
Home Style: Other, Ranch
Lot Size: 0.18 Acres
Roof Type: Composition, Other
Stories: 1.0
Taxes: $0
Year Built: 2026
Feature Descriptions
Additional Rooms: Foyer, Laundry, Library, Office, Other
Amenities: Clubhouse, Fitness Center, Pool, Retirement Community, Sidewalks, Street Lights, Tennis Court(s)
Appliances: Cooktop, Dishwasher, Disposal, Electric Water Heater, Microwave, Other, Oven, Stainless Steel Appliance(s)
Days on Site: 43
Dining Room: Dining Rm/Living Rm Combo
Exterior: Brick, Concrete, Other
Fireplace Type: Family Room, Gas Log
Flooring: Carpet, Other, Tile
Foundation: Slab
Interior: Double Vanity, High Ceilings, Master On Main Level, Tray Ceiling(s), Walk-In Closet(s)
Kitchen: Breakfast Area, Kitchen Island, Pantry, Solid Surface Counters
Parking Notes: Garage, Attached, Kitchen Level, Garage Door Opener
Security Features: Carbon Monoxide Detector(s), Smoke Detector(s)
Sewer: Public Sewer
Swimming Pool: Yes
Topography: Level, Private
Utilities: Cable Available, Electricity Available, High Speed Internet, Natural Gas Available, Phone Available, Sewer Available, Sewer Connected, Underground Utilities, Water Available
Vegetation: Cleared, Grassed
Water: Private
Water: No Dock Or Boathouse
Window Features: Double Pane Windows
Local Schools
High School: Other
Middle School: Other
Elementary School: Other
Listed By / Shown By
Listed By
Agency Name: Pulte Realty of Georgia, Inc
Agency Phone: 404-777-0267
Shown By
Agent Name: Adriana Hagerman
Agent Phone: Cell: (678) 675-9035
Agency Title: Crye-Leike Real Estate Services

Source: GAMLS
Estimate Your Payment
Estimated Payment
$ 1,538.66 per month $1,360.38 Principal & Interest $0.00 Property Tax (data not provided by mls) $178.28 Homeowner's InsuranceChange Payment Information
Privacy Policy / DMCA Notice / ADA Accessibility


This site is hosted, designed and copyright
© 1994 - 2026 by
Delta Media Group, Inc. -- Patent Pending --
5418 Cordina Road | MLS# 10850104
This single family home located at 5418 Cordina Road, Hoschton, GA 30548 is currently listed for sale with an asking price of $611,250. This property was built in 2026 and has 3 bedrooms and 2 full baths with 1965 sq. ft. Cordina Road is located in the Del Webb Chateau Elan subdivision. Search Del Webb Chateau Elan real estate on www.adrianahagerman.com today.