Adriana Hagerman

BEDS2
BATHS2 full
MLS#10813544
STATUSNew
PROPERTY TYPEResidential - Single Family
SUBDIVISIONKirkwood
NEIGHBORHOODAtlanta
Property Description
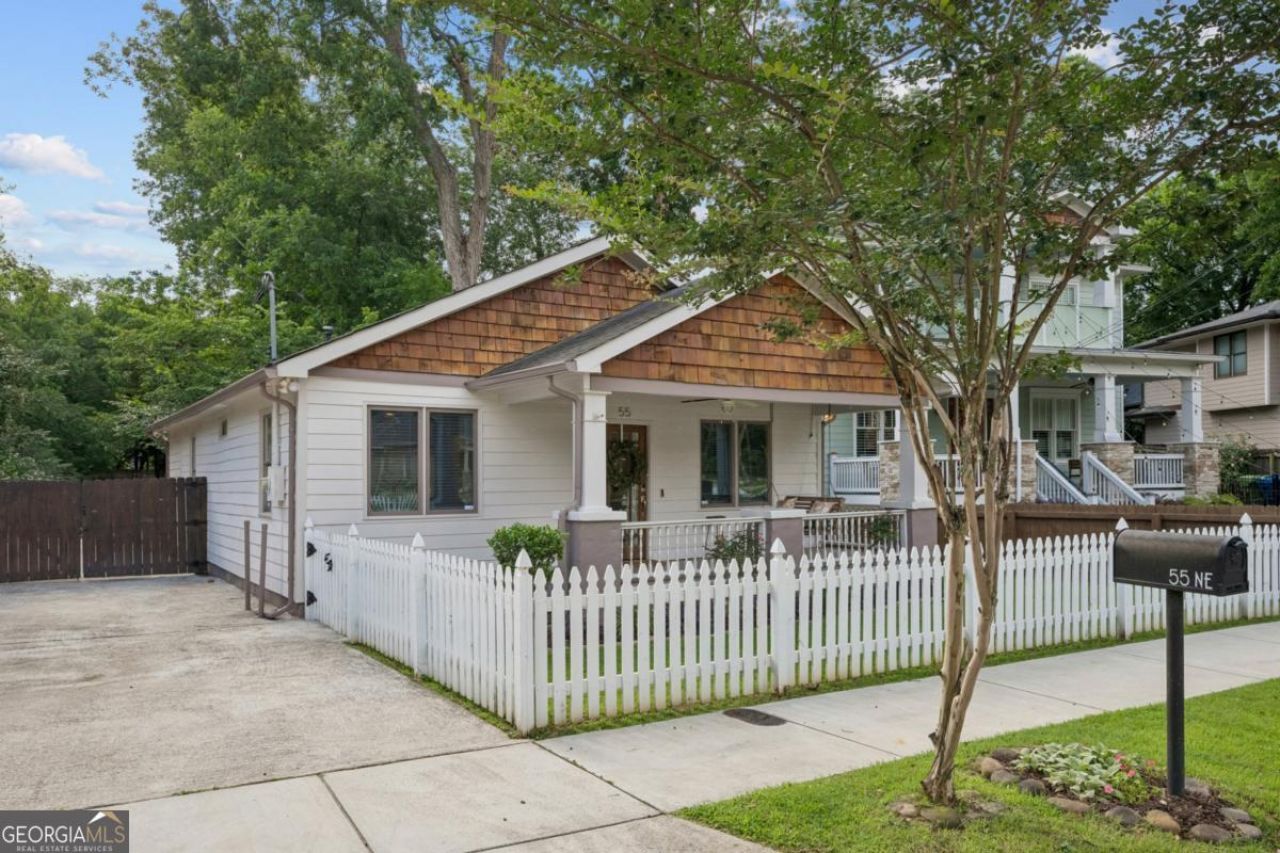
Classic Kirkwood charm meets modern convenience in this beautifully updated 1930s Craftsman bungalow, just around the corner from the heart of downtown Kirkwood. A white picket fence and welcoming front porch with swing create the perfect first impression, inviting you to slow down and enjoy the neighborhood. The beautifully renovated interior blends timeless character with today's conveniences. Abundant natural light fills the home and showcases the beautiful hardwood floors. The living room with decorative fireplace flows seamlessly into the dining room and renovated kitchen-creating an easy, comfortable space for everyday living and entertaining. The kitchen is thoughtfully designed with crisp white cabinetry, granite countertops, tile backsplash, stainless steel appliances, a center island with breakfast bar, and a sunny breakfast area. Double doors open to an oversized deck and stone patio, extending your living space outdoors and making weekend cookouts or evenings with friends effortless. The fully fenced backyard offers room to play, garden, or unwind, complete with a storage shed and a long driveway providing generous off-street parking behind the privacy fence. Just a short stroll to Kirkwood's restaurants, parks, and trails, this is the kind of home-and neighborhood-that make intown living so special.
Property Features
Property Type: Residential - Single Family
Basement: Crawl Space
Cooling: Ceiling Fan(s), Central Air, Heat Pump
Fireplaces: 1
Heating: Heat Pump, Natural Gas
Home Style: Bungalow/Cottage
Lot Size: 0.12 Acres
Roof Type: Composition
Stories: 1.0
Taxes: $6,090
Year Built: 1935
Feature Descriptions
Additional Rooms: Foyer, Laundry
Amenities: Park, Playground, Sidewalks, Street Lights, Tennis Court(s), Near Public Transport, Walk To Schools, Near Shopping
Appliances: Dishwasher, Disposal, Dryer, Microwave, Refrigerator, Washer
Exterior: Concrete
Fencing: Back Yard, Front Yard, Privacy, Wood
Fireplace Type: Living Room
Flooring: Hardwood
Interior: Double Vanity, Master On Main Level, Split Bedroom Plan, Walk-In Closet(s)
Kitchen: Breakfast Area, Breakfast Bar, Breakfast Room, Kitchen Island, Pantry
Parking Notes: Parking Pad
Security: yes
Security Features: Security System, Smoke Detector(s)
Sewer: Public Sewer
Structures: Shed(s)
Topography: Level, Private, Sloped
Utilities: Cable Available, Electricity Available, Natural Gas Available, Sewer Available, Water Available
Water: Public
Window Features: Double Pane Windows, Window Treatments
Local Schools
High School: MH Jackson Jr
Middle School: King
Elementary School: Toomer
Listed By / Shown By
Listed By
Agency Name: Keller Williams Realty
Agency Phone: 404-564-5560
Shown By
Agent Name: Adriana Hagerman
Agent Phone: Cell: (678) 675-9035
Agency Title: Crye-Leike Real Estate Services

Source: GAMLS
Estimate Your Payment
Estimated Payment
$ 1,891.98 per month $1,224.06 Principal & Interest $507.50 Property Tax $160.42 Homeowner's InsuranceChange Payment Information
Privacy Policy / DMCA Notice / ADA Accessibility


This site is hosted, designed and copyright
© 1994 - 2026 by
Delta Media Group, Inc. -- Patent Pending --
55 Warren Street Ne | MLS# 10813544
This single family home located at 55 Warren Street Ne, Atlanta, GA 30317 is currently listed for sale with an asking price of $550,000. This property was built in 1935 and has 2 bedrooms and 2 full baths. Warren Street Ne is located in the Kirkwood subdivision. Search Kirkwood real estate on www.adrianahagerman.com today.