Adriana Hagerman

BEDS5
BATHS5 full
SQUARE FEET5,780
MLS#10845422
STATUSNew
PROPERTY TYPEResidential - Single Family
SUBDIVISIONLaurel Springs
NEIGHBORHOODSuwanee
Property Description
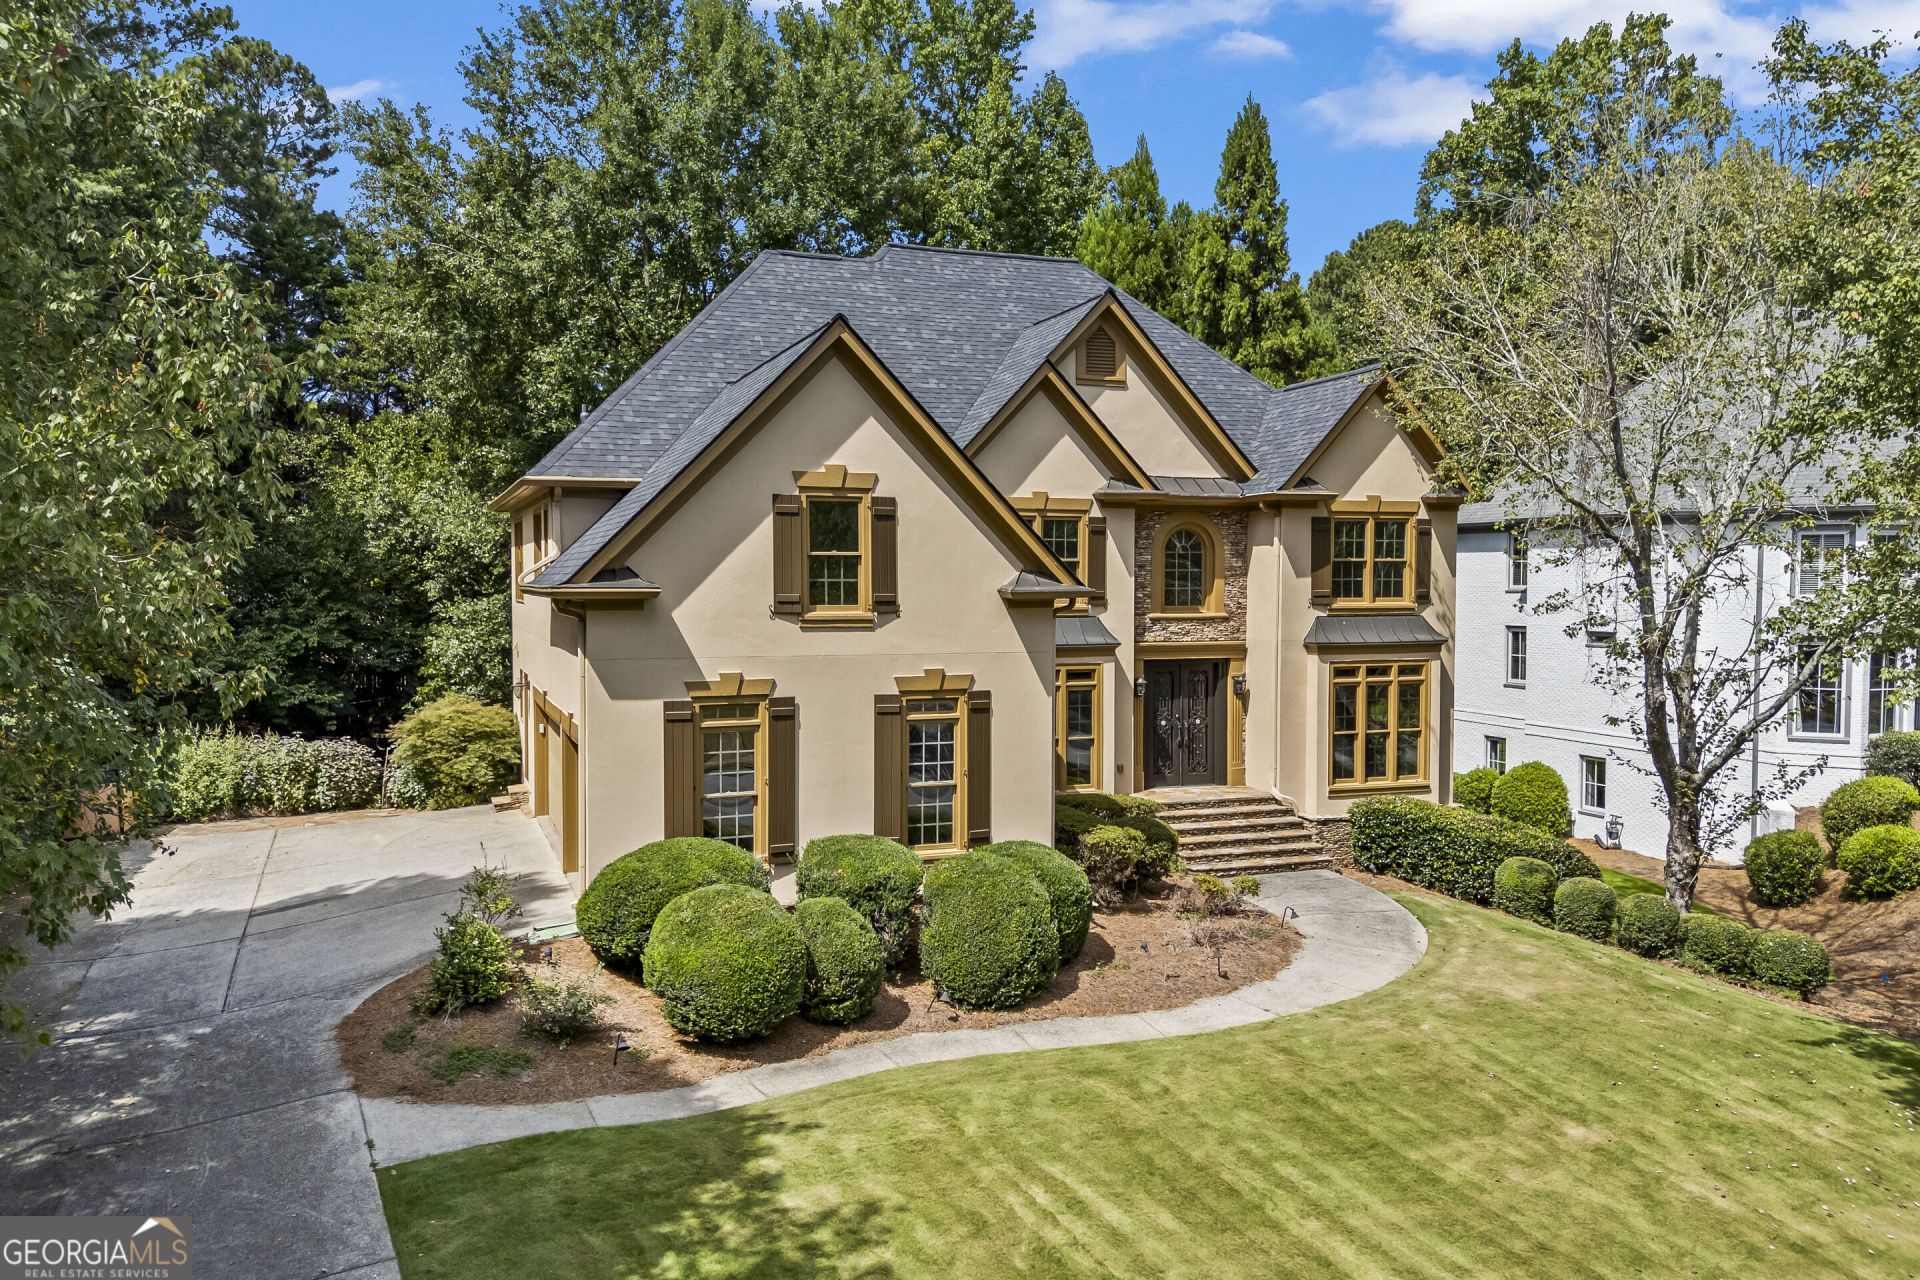
Welcome to this beautifully updated home offering an abundance of living and entertaining space! Fresh paint throughout and remodeled bathrooms create a move-in-ready feel, while hardwood floors, updated lighting, and stylish fixtures enhance the main level. The well-appointed kitchen features Dacor double ovens, a Sub-Zero refrigerator, and a Viking gas cooktop. Just beyond the main living areas, a huge covered porch with travertine flooring and a built-in gas grill overlooks the level, pool-ready backyard and outdoor fireplace-an incredible setting for entertaining or relaxing. The finished basement offers even more space for entertaining and recreation, featuring a pub-style bar with wine cooler, ice maker, and dishwasher, along with travertine flooring, a home theater, exercise room, recreation space, and a separately vented wine/cigar room that has never been used as a cigar room. Additional highlights include a smart-home electronics system and tankless water heater. With extensive updates, generous living space, and exceptional indoor and outdoor entertaining areas, this home has so much to offer! Picture with the pool is a virtual photo showing how a pool would look in the back.
Property Features
Property Type: Residential - Single Family
Basement: Yes
Basement: Bath Finished, Daylight, Interior Entry, Exterior Entry, Finished, Full
Cooling: Electric, Ceiling Fan(s), Central Air, Zoned, Dual
Fireplaces: 3
Garage: 3 car attached
Heating: Natural Gas, Central, Forced Air, Zoned, Dual
Home Style: Traditional
Lot Size: 0.51 Acres
Roof Type: Composition
Stories: 2.0
Taxes: $5,055
Year Built: 1998
Feature Descriptions
Additional Rooms: Foyer, Laundry, Bonus Room, Exercise Room, Great Room, Library, Office, Game Room, Media Room
Amenities: Clubhouse, Gated, Golf, Park, Fitness Center, Playground, Pool, Sidewalks, Street Lights, Swim Team, Tennis Court(s), Tennis Team
Appliances: Tankless Water Heater, Cooktop, Dishwasher, Double Oven, Disposal, Ice Maker, Microwave, Oven, Refrigerator
Days on Site: 1
Dining Room: Separate Room
Exterior: Stone, Stucco
Exterior: Garden, Gas Grill, Veranda
Fireplace Type: Basement, Family Room, Outside, Factory Built, Gas Starter
Flooring: Carpet, Hardwood, Tile
Interior: Bookcases, Tray Ceiling(s), High Ceilings, Double Vanity, Beamed Ceilings, Entrance Foyer, Separate Shower, Tile Bath, Walk-In Closet(s), Wet Bar
Kitchen: Breakfast Area, Breakfast Bar, Kitchen Island, Pantry
Parking Notes: Garage, Attached, Garage Door Opener, Side/Rear Entrance
Security: yes
Security Features: Security System, Carbon Monoxide Detector(s), Smoke Detector(s)
Sewer: Public Sewer
Swimming Pool: Yes
Topography: Level, Private
Utilities: Underground Utilities, Cable Available, Sewer Connected
Vegetation: Wooded
Water: Public
Window Features: Double Pane Windows
Local Schools
High School: Lambert
Middle School: South Forsyth
Elementary School: Sharon
Listed By / Shown By
Listed By
Agency Name: Coldwell Banker Realty
Agency Phone: 770-993-9200
Shown By
Agent Name: Adriana Hagerman
Agent Phone: Cell: (678) 675-9035
Agency Title: Crye-Leike Real Estate Services

Source: GAMLS
Estimate Your Payment
Estimated Payment
$ 4,071.24 per month $3,227.07 Principal & Interest $421.25 Property Tax $422.92 Homeowner's InsuranceChange Payment Information
Privacy Policy / DMCA Notice / ADA Accessibility


This site is hosted, designed and copyright
© 1994 - 2026 by
Delta Media Group, Inc. -- Patent Pending --
5545 Stoneleigh Drive | MLS# 10845422
This single family home located at 5545 Stoneleigh Drive, Suwanee, GA 30024 is currently listed for sale with an asking price of $1,450,000. This property was built in 1998 and has 5 bedrooms and 5 full baths with 5780 sq. ft. Stoneleigh Drive is located in the Laurel Springs subdivision. Search Laurel Springs real estate on www.adrianahagerman.com today.