Adriana Hagerman

BEDS4
BATHS5 full
SQUARE FEET3,138
MLS#10848348
STATUSNew
PROPERTY TYPEResidential - Single Family
SUBDIVISIONWALNUT MTN
NEIGHBORHOODEllijay
Property Description
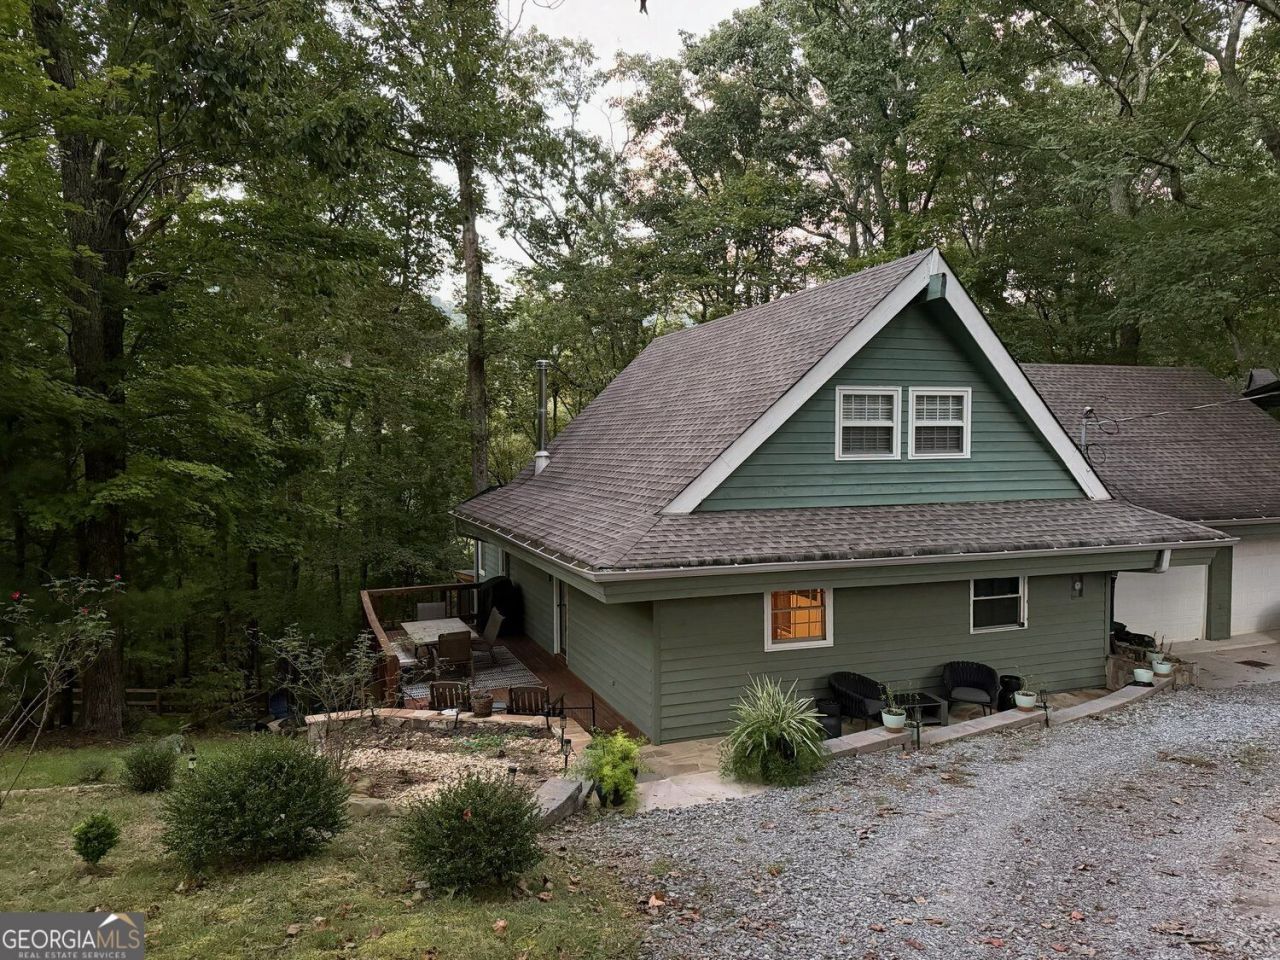
Welcome to this updated mountain home located in the gated Walnut Mountain community. This spacious residence offers 4 bedrooms and 5 full baths across 2,826 square feet of living space on a 0.53acre lot . The main level features an open layout with a large dining area, an expansive kitchen, and a living room centered around a woodburning fireplace. The terrace level includes a finished media and recreation area suitable for entertainment or additional living needs . Interior highlights include vaulted and high ceilings, a split bedroom plan, double vanities, tile baths, and a mix of hardwood, tile, carpet, and vinyl flooring throughout the home . The kitchen is equipped with solidsurface counters, a breakfast bar, a kitchen island, pantry storage, and multiple appliances including cooktop, wall oven, microwave, dishwasher, refrigerator, washer, and dryer. The property offers mountain views, an attached garage, and access to community amenities including swimming and tennis . Located approximately 10 minutes from downtown Ellijay's shopping and dining options, this home provides a blend of convenience and mountain living within a secured, gated setting.
Property Features
Property Type: Residential - Single Family
Basement: Yes
Basement: Finished
Cooling: Central Air
Fireplaces: 1
Garage: 2
Heating: Central
Home Style: Rustic
Lot Size: 0.53 Acres
Roof Type: Composition
Stories: 3.0
Taxes: $2,838
Year Built: 1975
Feature Descriptions
Additional Rooms: Bonus Room, Family Room, Loft, Game Room, Media Room
Amenities: Tennis Court(s), Clubhouse, Pool
Appliances: Dishwasher, Dryer, Electric Water Heater, Microwave, Refrigerator
Dining Room: Dining Rm/Living Rm Combo
Exterior: Wood Siding
Fireplace Type: Family Room
Flooring: Hardwood
Foundation: Slab, Block
Interior: High Ceilings, Other
Kitchen: Breakfast Bar, Country Kitchen, Kitchen Island, Pantry, Solid Surface Counters
Parking Notes: Garage
Sewer: Septic Tank
Swimming Pool: Yes
Topography: Sloped
Utilities: Cable Available, Electricity Available
Vegetation: Wooded
Water: Public
Window Features: Storm Window(s)
Local Schools
High School: Gilmer
Middle School: Clear Creek
Elementary School: Clear Creek
Listed By / Shown By
Listed By
Agency Name: UC Premier Properties
Agency Phone: 833-886-5263
Shown By
Agent Name: Adriana Hagerman
Agent Phone: Cell: (678) 675-9035
Agency Title: Crye-Leike Real Estate Services

Source: GAMLS
Estimate Your Payment
Estimated Payment
$ 1,746.84 per month $1,335.34 Principal & Interest $236.50 Property Tax $175.00 Homeowner's InsuranceChange Payment Information
Privacy Policy / DMCA Notice / ADA Accessibility


This site is hosted, designed and copyright
© 1994 - 2026 by
Delta Media Group, Inc. -- Patent Pending --
555 Laurel Ridge Drive | MLS# 10848348
This single family home located at 555 Laurel Ridge Drive, Ellijay, GA 30536 is currently listed for sale with an asking price of $599,999. This property was built in 1975 and has 4 bedrooms and 5 full baths with 3138 sq. ft. Laurel Ridge Drive is located in the WALNUT MTN subdivision. Search WALNUT MTN real estate on www.adrianahagerman.com today.