Adriana Hagerman

BEDS3
BATHS2 full 1 partial
SQUARE FEET2,062
MLS#10849118
STATUSNew
PROPERTY TYPEResidential - Single Family
SUBDIVISIONCharlton Crossing
NEIGHBORHOODDouglasville
Property Description
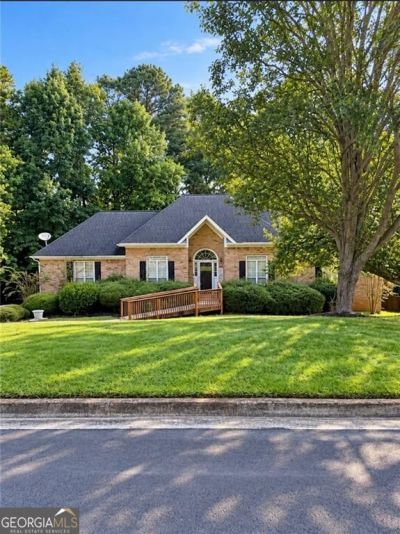
Welcome home to 5583 Shanon View, a charming three-bedroom, two-and-a-half-bath residence nestled on a private, sloped lot in Douglasville's highly desirable Charlton Crossing neighborhood. Spanning a functional floor plan, the main living areas showcase a timeless mix of wood, carpet, and vinyl flooring, highlighted by a cozy fireplace that serves as a warm centerpiece for everyday relaxation or entertaining. The light and bright kitchen features classic white cabinetry paired with durable laminate countertops, offering both functionality and plenty of storage. Head downstairs to discover the added versatility of a finished basement complete with a convenient half bath, perfect for a media room, home office, or guest space. Step outside to your own personal retreat featuring a peaceful screened porch that looks out over a private, fully fenced backyard, ideal for outdoor dining, pets, or quiet mornings surrounded by nature. Additional highlights include a spacious attached two-car garage and access to wonderful community amenities, including a subdivision pool and tennis courts-all with an exceptionally low HOA fee of just $399 annually. The seller is currently occupying the home and preparing to move, making this a fantastic opportunity to secure a well-appointed property in a vibrant, amenity-rich community.
Property Features
Property Type: Residential - Single Family
Basement: Yes
Basement: Bath Finished
Cooling: Central Air
Fireplaces: 1
Garage: 2
Heating: Central
Home Style: Traditional
Lot Size: 0.33 Acres
Roof Type: Composition
Stories: 1.0
Taxes: $2,354
Year Built: 1994
Feature Descriptions
Additional Rooms: Family Room, Other
Amenities: Playground, Pool
Fireplace Type: Family Room
Flooring: Carpet, Hardwood, Vinyl
Interior: High Ceilings, Master On Main Level, Other
Kitchen: Breakfast Area
Parking Notes: Garage
Sewer: Public Sewer
Swimming Pool: Yes
Topography: Private, Sloped
Utilities: Cable Available, Electricity Available, Sewer Available, Water Available
Water: Public
Local Schools
High School: New Manchester
Middle School: Chapel Hill
Elementary School: Arbor Station
Listed By / Shown By
Listed By
Agency Name: Compass
Agency Phone: 404-668-6621
Shown By
Agent Name: Adriana Hagerman
Agent Phone: Cell: (678) 675-9035
Agency Title: Crye-Leike Real Estate Services

Source: GAMLS
Estimate Your Payment
Estimated Payment
$ 1,026.85 per month $734.44 Principal & Interest $196.17 Property Tax $96.25 Homeowner's InsuranceChange Payment Information
Privacy Policy / DMCA Notice / ADA Accessibility


This site is hosted, designed and copyright
© 1994 - 2026 by
Delta Media Group, Inc. -- Patent Pending --
5583 Shanon View | MLS# 10849118
This single family home located at 5583 Shanon View, Douglasville, GA 30135 is currently listed for sale with an asking price of $330,000. This property was built in 1994 and has 3 bedrooms and 2 full and 1 partial baths with 2062 sq. ft. Shanon View is located in the Charlton Crossing subdivision. Search Charlton Crossing real estate on www.adrianahagerman.com today.