Adriana Hagerman

BEDS4
BATHS3 full 1 partial
SQUARE FEET2,559
MLS#10692068
STATUSActive
PROPERTY TYPEResidential - Single Family
SUBDIVISIONBear Creek
NEIGHBORHOODDouglasville
Property Description
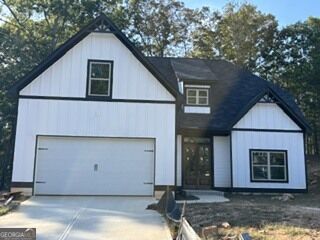
4 bed/3.5 bath house in Bear Creek subdivision. 2 car garage opens into laundry room. 2 story foyer with catwalk at 2nd floor. Open concept between family room and kitchen. Family room features a fireplace and vaulted ceilings. Kitchen has a breakfast area, island, pantry, cabinets extending to ceiling with glass at the top. Will have stainless steel appliances including freestanding range, dishwash, microwave and sink. Master bedroom is on main level featuring vaulted ceilings. Master bathroom has double vanity, water closet, wheelchair accessible shower, freestanding tub, and walk-in closet. Powder room on main level and dining room with wainscotting. Staircase features stained oak steps, oak handrail with iron ballusters. 3 bedrooms and 2 bathrooms on top floor. Wall-to-wall carpet and oak nosing for the flooring on second floor, tile in the bathroom. Bonus room/4th bedroom above garage. Slightly sloped driveway on a flat lot. Private backyard with a patio in the rear. Excellent community featuring swim/tennis. Chapel Hill High School district. Close proximity to shopping and dining. Great opportunity to jump on this property as still under construction and customize remaining finishes.
Property Features
Property Type: Residential - Single Family
Basement: None
Cooling: Ceiling Fan(s), Central Air, Zoned
Fireplaces: 1
Garage: 2 car attached
Heating: Forced Air, Natural Gas, Zoned
Home Style: Traditional
Lot Size: 0.40 Acres
Roof Type: Composition
Stories: 2.0
Taxes: $534
Year Built: 2025
Feature Descriptions
Additional Rooms: Bonus Room, Family Room, Foyer, Laundry
Amenities: Clubhouse, Pool, Sidewalks, Tennis Court(s)
Appliances: Dishwasher, Electric Water Heater, Microwave, Range, Stainless Steel Appliance(s)
Days on Site: 260
Dining Room: Seats 12+
Exterior: Steel Siding
Fireplace Type: Family Room, Gas Starter
Flooring: Carpet, Laminate, Tile
Foundation: Slab
Interior: Double Vanity, High Ceilings, Master On Main Level, Separate Shower, Tile Bath, Entrance Foyer, Vaulted Ceiling(s), Walk-In Closet(s)
Kitchen: Breakfast Area, Kitchen Island, Pantry, Solid Surface Counters, Walk-in Pantry
Parking Notes: Garage, Attached
Security Features: Carbon Monoxide Detector(s), Smoke Detector(s)
Sewer: Public Sewer
Swimming Pool: Yes
Topography: Cul-De-Sac
Utilities: Cable Available, Electricity Available, High Speed Internet, Natural Gas Available, Phone Available, Sewer Available, Sewer Connected, Underground Utilities, Water Available
Vegetation: Cleared
Water: Public
Local Schools
High School: Chapel Hill
Middle School: Chapel Hill
Elementary School: Holly Springs
Listed By / Shown By
Listed By
Agency Name: Benchmark Realty, Inc.
Agency Phone: 770-949-3006
Shown By
Agent Name: Adriana Hagerman
Agent Phone: Cell: (678) 675-9035
Agency Title: Crye-Leike Real Estate Services

Source: GAMLS
Estimate Your Payment
Estimated Payment
$ 1,277.94 per month $1,090.53 Principal & Interest $44.50 Property Tax $142.92 Homeowner's InsuranceChange Payment Information
Privacy Policy / DMCA Notice / ADA Accessibility


This site is hosted, designed and copyright
© 1994 - 2026 by
Delta Media Group, Inc. -- Patent Pending --
5585 Yorkshire Court | MLS# 10692068
This single family home located at 5585 Yorkshire Court, Douglasville, GA 30135 is currently listed for sale with an asking price of $489,999. This property was built in 2025 and has 4 bedrooms and 3 full and 1 partial baths with 2559 sq. ft. Yorkshire Court is located in the Bear Creek subdivision. Search Bear Creek real estate on www.adrianahagerman.com today.