Adriana Hagerman

BEDS5
BATHS4 full
SQUARE FEET3,403
MLS#10848286
STATUSNew
PROPERTY TYPEResidential - Single Family
SUBDIVISIONParkview Estates
NEIGHBORHOODSouth Fulton
Property Description
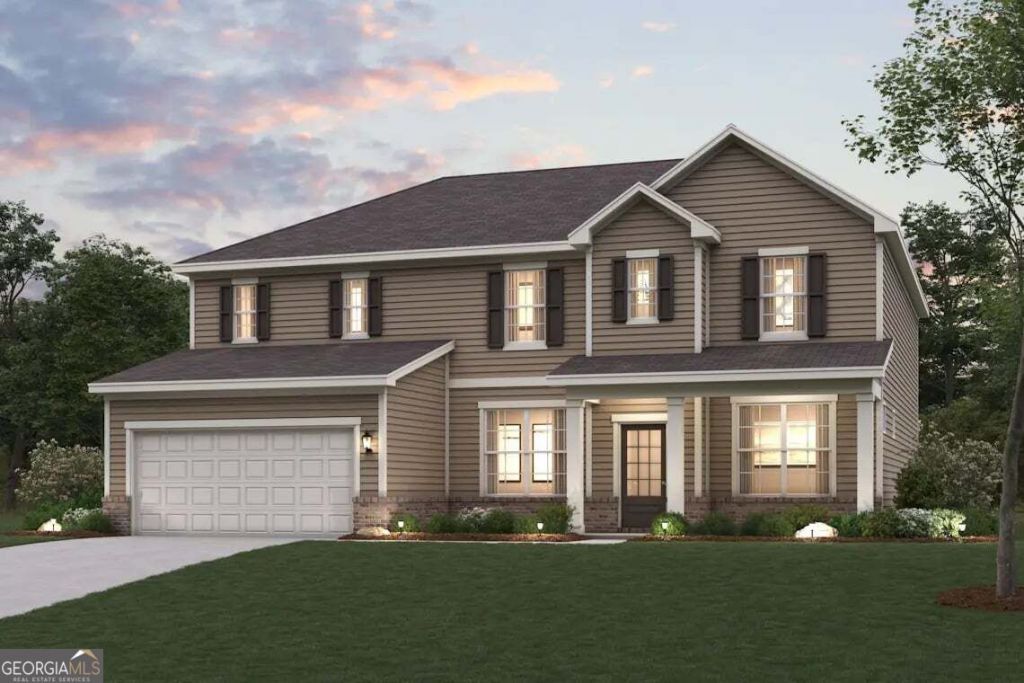
Welcome to the Sapling at Parkview Estates, a luxurious two-story plan showcasing an abundance of smartly designed living space. As you enter from the charming front porch, you'll find a long foyer leading to a private study, a wide-open great room with direct access to the patio and a well-appointed kitchen-boasting a generous walk-in pantry, a charming breakfast nook and an adjoining formal dining room. Completing the main level is a sizable secondary bedroom with a private entrance, a full hall bath and a pocket office. You'll also appreciate the functional valet entry off the garage. As you head upstairs, there are three secondary bedrooms-one with its own walk-in closet and attached full bath-plus two secondary bedrooms sharing a Jack-and-Jill bathroom and a convenient laundry room. The lavish primary suite is accentuated by a roomy walk-in closet and a deluxe bath with dual sinks, a benched shower and a tub.
Property Features
Property Type: Residential - Single Family
Basement: None
Cooling: Central Air, Zoned
Fireplaces: 1
Garage: 2 car attached
Heating: Central, Forced Air, Zoned
Home Style: Traditional
Lot Size: 0.21 Acres
Roof Type: Composition
Stories: 2.0
Taxes: $0
Year Built: 2026
Feature Descriptions
Additional Rooms: Laundry, Loft
Amenities: Clubhouse, Park, Playground, Pool, Sidewalks, Street Lights, Tennis Court(s)
Appliances: Dishwasher, Disposal, Electric Water Heater, Ice Maker, Microwave, Range, Stainless Steel Appliance(s)
Dining Room: Separate Room
Exterior: Concrete
Fireplace Type: Factory Built, Family Room
Flooring: Carpet, Vinyl
Foundation: Slab
Interior: Double Vanity, High Ceilings, Walk-In Closet(s)
Kitchen: Kitchen Island, Pantry, Solid Surface Counters, Walk-in Pantry
Parking Notes: Garage, Attached, Kitchen Level, Garage Door Opener
Security Features: Carbon Monoxide Detector(s), Smoke Detector(s)
Sewer: Public Sewer
Swimming Pool: Yes
Topography: Level
Utilities: Cable Available, Electricity Available, Natural Gas Available, Phone Available, Sewer Available, Underground Utilities, Water Available
Water: Public
Window Features: Double Pane Windows, Window Treatments
Local Schools
High School: Westlake
Middle School: Camp Creek
Elementary School: Wolf Creek
Listed By / Shown By
Listed By
Agency Name: CCG Realty Group LLC
Agency Phone: 678-533-1160
Shown By
Agent Name: Adriana Hagerman
Agent Phone: Cell: (678) 675-9035
Agency Title: Crye-Leike Real Estate Services

Source: GAMLS
Estimate Your Payment
Estimated Payment
$ 1,359.91 per month $1,202.34 Principal & Interest $0.00 Property Tax (data not provided by mls) $157.57 Homeowner's InsuranceChange Payment Information
Privacy Policy / DMCA Notice / ADA Accessibility


This site is hosted, designed and copyright
© 1994 - 2026 by
Delta Media Group, Inc. -- Patent Pending --
5614 Rosehall Place | MLS# 10848286
This single family home located at 5614 Rosehall Place, South Fulton, GA 30349 is currently listed for sale with an asking price of $540,240. This property was built in 2026 and has 5 bedrooms and 4 full baths with 3403 sq. ft. Rosehall Place is located in the Parkview Estates subdivision. Search Parkview Estates real estate on www.adrianahagerman.com today.