Adriana Hagerman

BEDS5
BATHS5 full 1 partial
SQUARE FEET3,713
MLS#10814672
STATUSNew
PROPERTY TYPEResidential - Single Family
SUBDIVISIONThe Overlook at Crown Mountain
NEIGHBORHOODDahlonega
Property Description
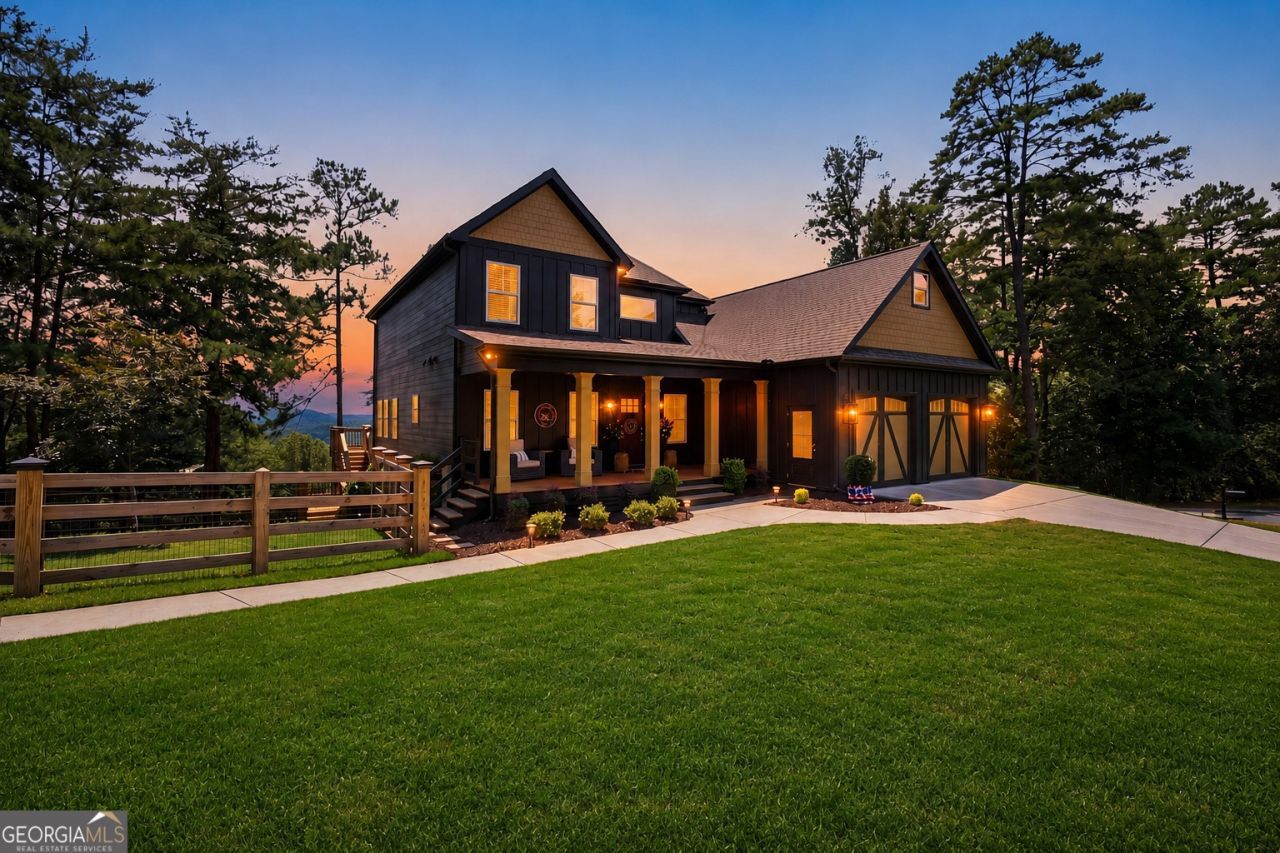
OVER $150K IN UPGRADES, INCREDIBLE MOUNTAIN VIEWS, AND ONLY MINUTES FROM THE DAHLONEGA SQUARE AND WINERIES. Located in a private cul-de-sac within the gated Overlook at Crown Mountain community, this beautifully renovated home offers the perfect balance of privacy, luxury, and convenience. Nearly every room captures breathtaking mountain views, while the open floor plan is designed for both everyday living and effortless entertaining. The main level features a spacious primary suite with a spa-inspired bath, a beautifully updated kitchen with oversized pantries and a large island, and a warm, inviting living room centered around a custom marble fireplace. Upstairs, you'll find two additional ensuite bedrooms and a flexible loft, while the finished terrace level adds two more guest suites plus unfinished space ready for a workshop, gym, or future expansion. Step outside to an expanded back deck overlooking a fully fenced backyard and fire pit, creating the perfect place to enjoy peaceful mountain sunsets. This home also has something most homes in Dahlonega don't have - tons of flat parking. Your main driveway is flat, then an additional parking pad adds even more parking space for easy entertaining. Complete with an oversized two car garage, neighborhood swim and tennis amenities, and just minutes from Dahlonega's restaurants, wineries, and UNG, this home offers mountain living without sacrificing convenience.
Property Features
Property Type: Residential - Single Family
Basement: Yes
Basement: Bath Finished, Daylight, Exterior Entry, Finished, Interior Entry
Cooling: Ceiling Fan(s), Central Air
Fenced: Yes
Fireplaces: 1
Heating: Heat Pump
Home Style: Craftsman
Lot Size: 0.75 Acres
Stories: 3.0
Taxes: $6,654
Year Built: 2019
Feature Descriptions
Additional Rooms: Den, Exercise Room, Family Room, Great Room, Laundry, Loft
Amenities: Gated, Pool, Tennis Court(s), Near Shopping
Appliances: Dishwasher, Dryer, Microwave, Range, Refrigerator, Stainless Steel Appliance(s), Washer
Dining Room: Dining Rm/Living Rm Combo, Seats 12+
Exterior: Concrete
Exterior: Balcony
Fencing: Back Yard, Fenced, Wood
Fireplace Type: Family Room, Gas Starter, Living Room
Interior: Double Vanity, Master On Main Level, Soaking Tub, Walk-In Closet(s)
Kitchen: Kitchen Island, Pantry, Walk-in Pantry
Parking Notes: Guest, Garage, Parking Pad, RV Access/Parking, Boat
Security Features: Gated Community, Smoke Detector(s)
Sewer: Public Sewer
Swimming Pool: Yes
Topography: Cul-De-Sac, Open Lot, Private
Utilities: Cable Available, Electricity Available, Natural Gas Available, Phone Available, Sewer Available, Water Available
Vegetation: Partially Wooded
Water: Public
Local Schools
High School: New Lumpkin
Middle School: Lumpkin
Elementary School: Cottrell
Listed By / Shown By
Listed By
Agency Name: eXp Realty
Agency Phone: 888-959-9461
Shown By
Agent Name: Adriana Hagerman
Agent Phone: Cell: (678) 675-9035
Agency Title: Crye-Leike Real Estate Services

Source: GAMLS
Estimate Your Payment
Estimated Payment
$ 2,694.15 per month $1,891.73 Principal & Interest $554.50 Property Tax $247.92 Homeowner's InsuranceChange Payment Information
Privacy Policy / DMCA Notice / ADA Accessibility


This site is hosted, designed and copyright
© 1994 - 2026 by
Delta Media Group, Inc. -- Patent Pending --
567 Crown Mountain Way | MLS# 10814672
This single family home located at 567 Crown Mountain Way, Dahlonega, GA 30533 is currently listed for sale with an asking price of $850,000. This property was built in 2019 and has 5 bedrooms and 5 full and 1 partial baths with 3713 sq. ft. Crown Mountain Way is located in the The Overlook at Crown Mountain subdivision. Search The Overlook At Crown Mountain real estate on www.adrianahagerman.com today.