Adriana Hagerman

BEDS5
BATHS4 full 1 partial
SQUARE FEET4,100
MLS#10816030
STATUSNew
PROPERTY TYPEResidential - Single Family
SUBDIVISIONCity of Buford
NEIGHBORHOODBuford
Property Description
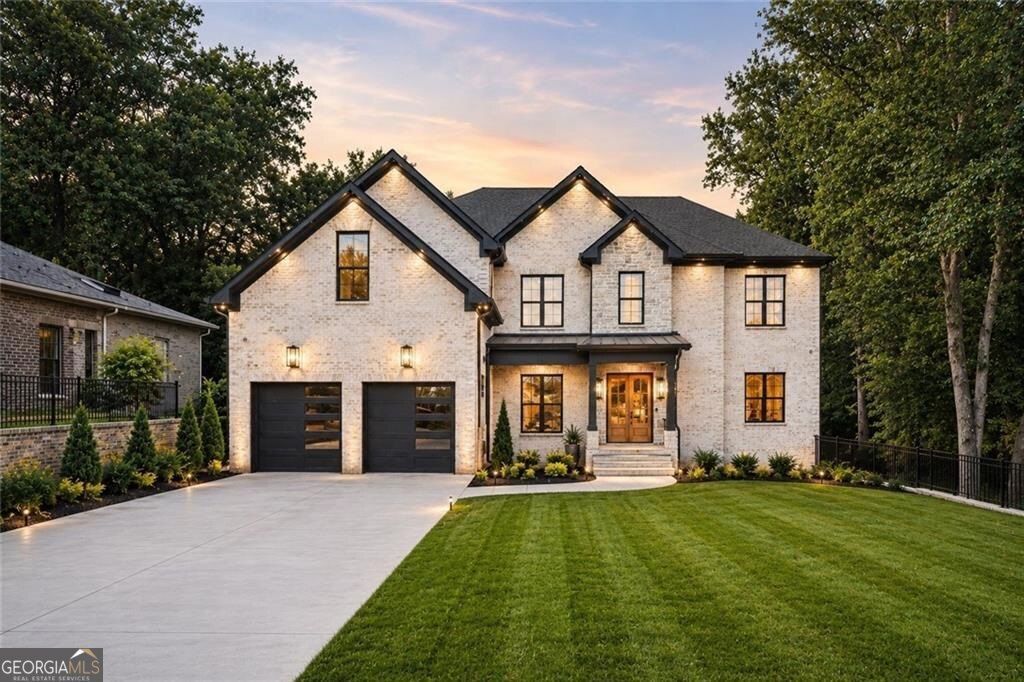
An extraordinary architectural estate where timeless craftsmanship, bespoke design, and modern innovation converge in one of the City of Buford's most coveted locations. Perfectly positioned on an expansive 0.70+ acre homesite within the award-winning Buford City School District, this newly completed residence offers approximately 4,100 square feet of impeccably finished living space, complemented by nearly 2,000 square feet of an unfinished daylight terrace level with soaring ceilings and endless potential for future expansion. Wrapped in an elegant combination of four-sided brick and hand-selected stone, the home makes an unforgettable first impression. A dramatic two-story foyer introduces interiors defined by wide-plank oak flooring, striking glass stair railings, soaring ceilings, designer lighting, custom layered LED illumination, smart electric fireplaces, and elegant toe-kick lighting, creating an atmosphere of refined modern luxury. At the heart of the home, the chef's kitchen is thoughtfully designed with custom shaker cabinetry featuring glass accents and integrated lighting, dramatic double quartz waterfall islands, a premium ZLINE professional appliance package with a 48-inch gas range and 60-inch built-in refrigerator, and a stunning curved stone vent hood that serves as the architectural centerpiece. A private main-level guest suite provides exceptional comfort for visitors or multigenerational living, while premium finishes and meticulous craftsmanship are showcased throughout every space. Upstairs, four beautifully appointed bedroom suites offer walk-in closets and access to fully tiled designer bathrooms. The owner's retreat is a true sanctuary, featuring elegant tray ceilings, a statement fireplace wall, abundant natural light, and a spa-inspired bath complete with dual vanities, a sculptural freestanding soaking tub, an oversized frameless shower, designer finishes, and an expansive boutique-style dressing room. Outdoor living is equally impressive with a covered terrace featuring a designer-tiled gas fireplace overlooking the expansive fenced backyard. Complete with irrigation and abundant green space, the estate-sized homesite offers exceptional privacy and ample room for a future resort-style pool. Designed for today's discerning homeowner, the residence includes Lutron smart home automation, CAT6 wiring, EV charging capability, designer lighting, irrigation, modern architectural garage doors, extended parking, abundant storage, and thoughtfully integrated technology throughout. Just minutes from downtown Buford's acclaimed dining, boutique shopping, entertainment, and one of Georgia's highest-ranked school systems, this remarkable residence seamlessly blends architectural distinction, exceptional craftsmanship, designer finishes, and modern innovation. More than a home, it is a timeless expression of luxury, sophistication, and enduring value.
Property Features
Property Type: Residential - Single Family
Basement: Bath/Stubbed, Daylight, Exterior Entry, Full, Interior Entry, Unfinished
Basement: Yes
Cooling: Ceiling Fan(s), Central Air
Fenced: Yes
Fireplaces: 3
Garage: 6 car attached
Heating: Central
Home Style: Brick 4 Side, Craftsman, Other, Stone Frame, Tradition
Lot Size: 0.71 Acres
Roof Type: Composition
Stories: 3.0
Taxes: $1,632
Year Built: 2026
Feature Descriptions
Additional Rooms: Laundry, Other
Amenities: Street Lights, Near Public Transport, Walk To Schools, Near Shopping
Appliances: Dishwasher, Disposal, Gas Water Heater, Microwave, Range, Refrigerator, Stainless Steel Appliance(s), Tankless Water Heater
Dining Room: Seats 12+, Separate Room
Exterior: Balcony, Sprinkler System
Exterior: Brick, Stone
Fencing: Back Yard, Fenced
Fireplace Type: Family Room, Master Bedroom, Outside
Flooring: Hardwood, Tile
Foundation: Block, Pillar/Post/Pier
Interior: Bookcases, Double Vanity, High Ceilings, In-Law Floorplan, Separate Shower, Soaking Tub, Tile Bath, Tray Ceiling(s), Entrance Foyer, Vaulted Ceiling(s), Walk-In Closet(s)
Kitchen: Breakfast Area, Breakfast Bar, Kitchen Island, Solid Surface Counters, Walk-in Pantry
Parking Notes: Garage, Attached, Parking Pad, Garage Door Opener
Security Features: Carbon Monoxide Detector(s), Smoke Detector(s)
Sewer: Public Sewer
Topography: Private
Utilities: Cable Available, Electricity Available, High Speed Internet, Natural Gas Available, Phone Available, Sewer Connected, Underground Utilities, Water Available
Water: Public
Water: No Dock Or Boathouse
Window Features: Double Pane Windows
Local Schools
High School: Buford
Middle School: Buford
Elementary School: Buford
Listed By / Shown By
Listed By
Agency Name: Keller Williams Realty Atl. Partners
Agency Phone: 678-775-2600
Shown By
Agent Name: Adriana Hagerman
Agent Phone: Cell: (678) 675-9035
Agency Title: Crye-Leike Real Estate Services

Source: GAMLS
Estimate Your Payment
Estimated Payment
$ 3,773.40 per month $3,215.94 Principal & Interest $136.00 Property Tax $421.46 Homeowner's InsuranceChange Payment Information
Privacy Policy / DMCA Notice / ADA Accessibility


This site is hosted, designed and copyright
© 1994 - 2026 by
Delta Media Group, Inc. -- Patent Pending --
570 Power Avenue | MLS# 10816030
This single family home located at 570 Power Avenue, Buford, GA 30518 is currently listed for sale with an asking price of $1,445,000. This property was built in 2026 and has 5 bedrooms and 4 full and 1 partial baths with 4100 sq. ft. Power Avenue is located in the City of Buford subdivision. Search City Of Buford real estate on www.adrianahagerman.com today.