Adriana Hagerman

BEDS3
BATHS1 full 1 partial
SQUARE FEET1,305
MLS#10856378
STATUSActive
PROPERTY TYPEResidential - Single Family
SUBDIVISIONDEVONSHIRE SUB
NEIGHBORHOODDouglasville
Property Description
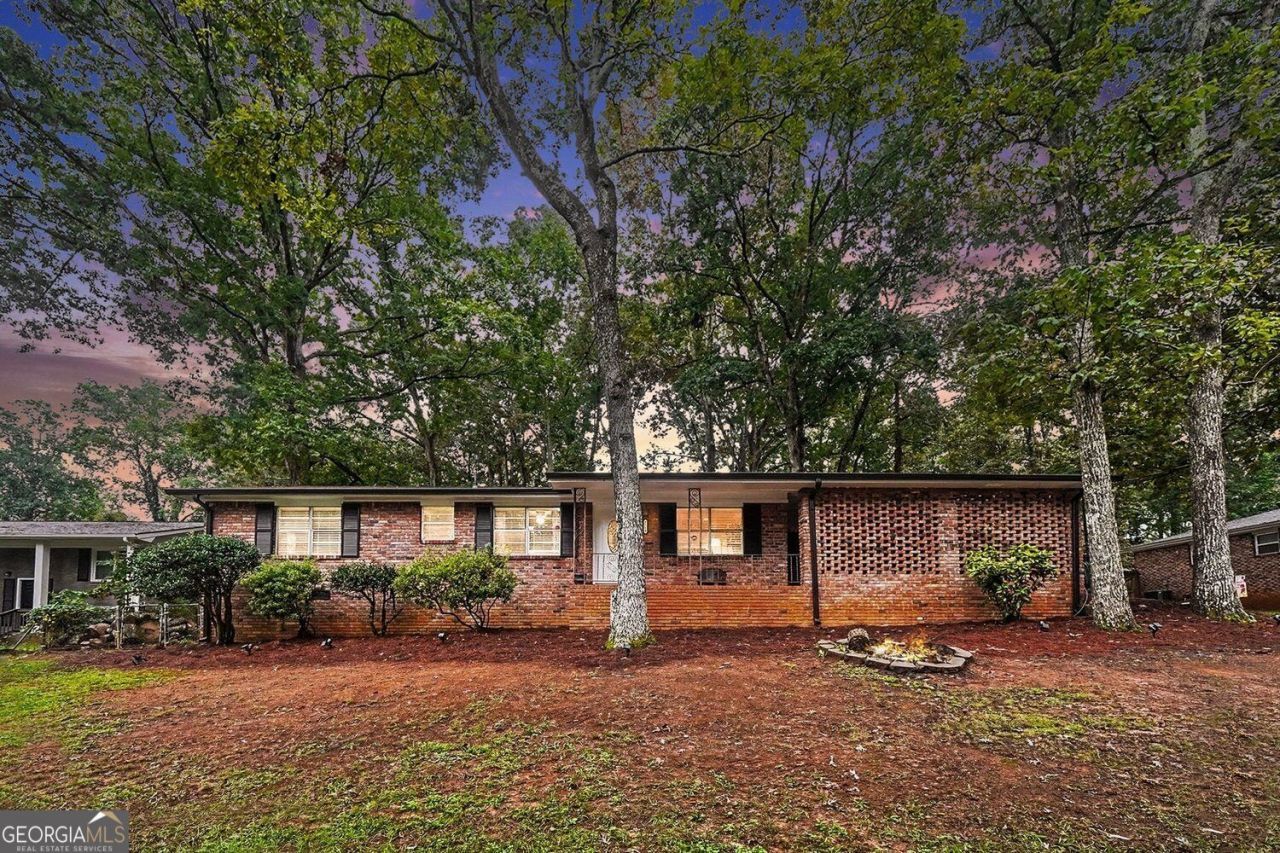
Welcome to this well maintained, four-sided brick ranch situated on a spacious lot in Douglasville. The inviting front porch offers a comfortable spot to relax, while the open living area with a fireplace provides a warm setting for gatherings. The kitchen features stainless steel appliances and convenient access to the living space, making everyday meals and entertaining easy. A separate laundry room and carport add practical everyday convenience. Outside, the large backyard includes a patio and play area with plenty of open space for family cookouts, outdoor activities, and entertaining. Several trees have also been removed to create a more open and usable backyard. Don't miss your chance to call this home. Schedule your showing today!
Property Features
Property Type: Residential - Single Family
Basement: None
Cooling: Central Air, Ceiling Fan(s)
Fireplaces: 1
Garage: 2
Home Style: Ranch
Lot Size: 0.11 Acres
Roof Type: Composition
Stories: 1.0
Taxes: $2,857
Year Built: 1970
Feature Descriptions
Appliances: Dishwasher, Refrigerator, Gas Water Heater, Microwave
Days on Site: 26
Dining Room: Dining Rm/Living Rm Combo
Exterior: Stone
Fencing: Chain Link
Fireplace Type: Family Room
Flooring: Carpet, Laminate
Foundation: Slab
Kitchen: Solid Surface Counters
Parking Notes: Carport
Security Features: Smoke Detector(s)
Sewer: Septic Tank
Topography: Sloped
Utilities: Electricity Available, Natural Gas Available, Water Available
Vegetation: Partially Wooded
Water: Public
Local Schools
High School: Chapel Hill
Middle School: Yeager
Elementary School: Dorsett Shoals
Listed By / Shown By
Listed By
Agency Name: BHGRE Metro Brokers
Agency Phone: 404-843-2500
Shown By
Agent Name: Adriana Hagerman
Agent Phone: Cell: (678) 675-9035
Agency Title: Crye-Leike Real Estate Services

Source: GAMLS
Estimate Your Payment
Estimated Payment
$ 885.01 per month $571.97 Principal & Interest $238.08 Property Tax $74.96 Homeowner's InsuranceChange Payment Information
Privacy Policy / DMCA Notice / ADA Accessibility


This site is hosted, designed and copyright
© 1994 - 2026 by
Delta Media Group, Inc. -- Patent Pending --
5714 Amalfi Way | MLS# 10856378
This single family home located at 5714 Amalfi Way, Douglasville, GA 30135 is currently listed for sale with an asking price of $257,000. This property was built in 1970 and has 3 bedrooms and 1 full and 1 partial baths with 1305 sq. ft. Amalfi Way is located in the DEVONSHIRE SUB subdivision. Search DEVONSHIRE SUB real estate on www.adrianahagerman.com today.