Adriana Hagerman

BEDS4
BATHS2 full 1 partial
SQUARE FEET2,626
MLS#10871391
STATUSActive
PROPERTY TYPEResidential - Single Family
SUBDIVISIONRIVERSTONE PARK
NEIGHBORHOODBraselton
Property Description
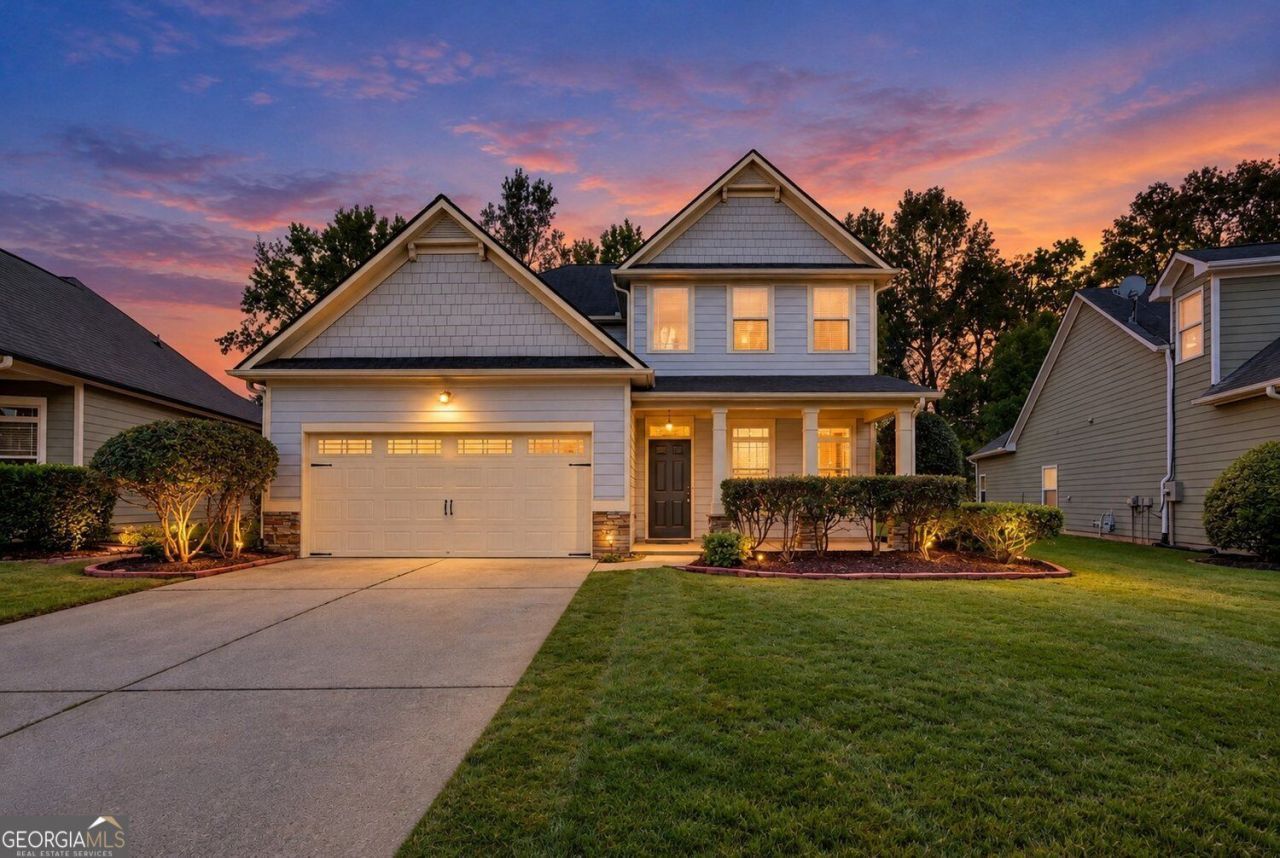
WOW-this beautifully remodeled home is truly move-in ready and designed to impress! Thoughtful updates throughout include gorgeous new quartz countertops, refaced cabinetry, new stainless-steel appliances, updated flooring, and fresh paint inside and out. All-new lighting and plumbing fixtures add a stylish, modern finishing touch to the kitchen and bathrooms. Every detail has been carefully refreshed, creating a home that feels bright, clean, and absolutely stunning. Step outside to the quaint private patio, conveniently accessible from both the primary bedroom and hallway-the perfect spot for morning coffee, evening relaxation, or outdoor entertaining. Beautifully updated, perfectly polished, and ready for its new owner-this one is a must-see! Use our preferred lender and get a 1-year buy down. All photos are virtually staged.
Property Features
Property Type: Residential - Single Family
Basement: None
Cooling: Central Air, Ceiling Fan(s), Electric, Heat Pump
Fireplaces: 1
Garage: 2
Heating: Heat Pump, Central, Electric
Home Style: Craftsman
Lot Size: 0.20 Acres
Stories: 2.0
Taxes: $1,308
Year Built: 2006
Feature Descriptions
Additional Rooms: Bonus Room, Laundry, Media Room, Office, Other
Amenities: Playground, Pool, Tennis Court(s), Near Shopping, Sidewalks
Appliances: Dishwasher, Disposal, Microwave, Other, Refrigerator, Ice Maker
Days on Site: 21
Dining Room: Separate Room
Exterior: Stone, Concrete
Fireplace Type: Factory Built, Family Room
Flooring: Hardwood, Tile
Foundation: Slab
Interior: Double Vanity, Tray Ceiling(s), Walk-In Closet(s), Other, High Ceilings, Master On Main Level, Separate Shower
Kitchen: Kitchen Island, Pantry, Solid Surface Counters, Breakfast Area
Parking Notes: Garage, Garage Door Opener
Security Features: Carbon Monoxide Detector(s), Smoke Detector(s)
Sewer: Public Sewer
Swimming Pool: Yes
Topography: Level, Other
Utilities: Cable Available, Electricity Available, Natural Gas Available, Other, High Speed Internet, Sewer Connected
Vegetation: Partially Wooded
Water: Public
Window Features: Double Pane Windows
Local Schools
High School: Cherokee Bluff
Middle School: Cherokee Bluff
Elementary School: Chestnut Mountain
Listed By / Shown By
Listed By
Agency Name: RE/MAX Center
Agency Phone: 770-932-1234
Shown By
Agent Name: Adriana Hagerman
Agent Phone: Cell: (678) 675-9035
Agency Title: Crye-Leike Real Estate Services

Source: GAMLS
Estimate Your Payment
Estimated Payment
$ 1,367.62 per month $1,112.78 Principal & Interest $109.00 Property Tax $145.83 Homeowner's InsuranceChange Payment Information
Privacy Policy / DMCA Notice / ADA Accessibility


This site is hosted, designed and copyright
© 1994 - 2026 by
Delta Media Group, Inc. -- Patent Pending --
5767 Berkshire Trace | MLS# 10871391
This single family home located at 5767 Berkshire Trace, Braselton, GA 30517 is currently listed for sale with an asking price of $500,000. This property was built in 2006 and has 4 bedrooms and 2 full and 1 partial baths with 2626 sq. ft. Berkshire Trace is located in the RIVERSTONE PARK subdivision. Search RIVERSTONE PARK real estate on www.adrianahagerman.com today.