Adriana Hagerman

BEDS5
BATHS3 full
SQUARE FEET4,266
MLS#10815989
STATUSNew
PROPERTY TYPEResidential - Single Family
SUBDIVISIONCool Springs
NEIGHBORHOODCumming
Property Description
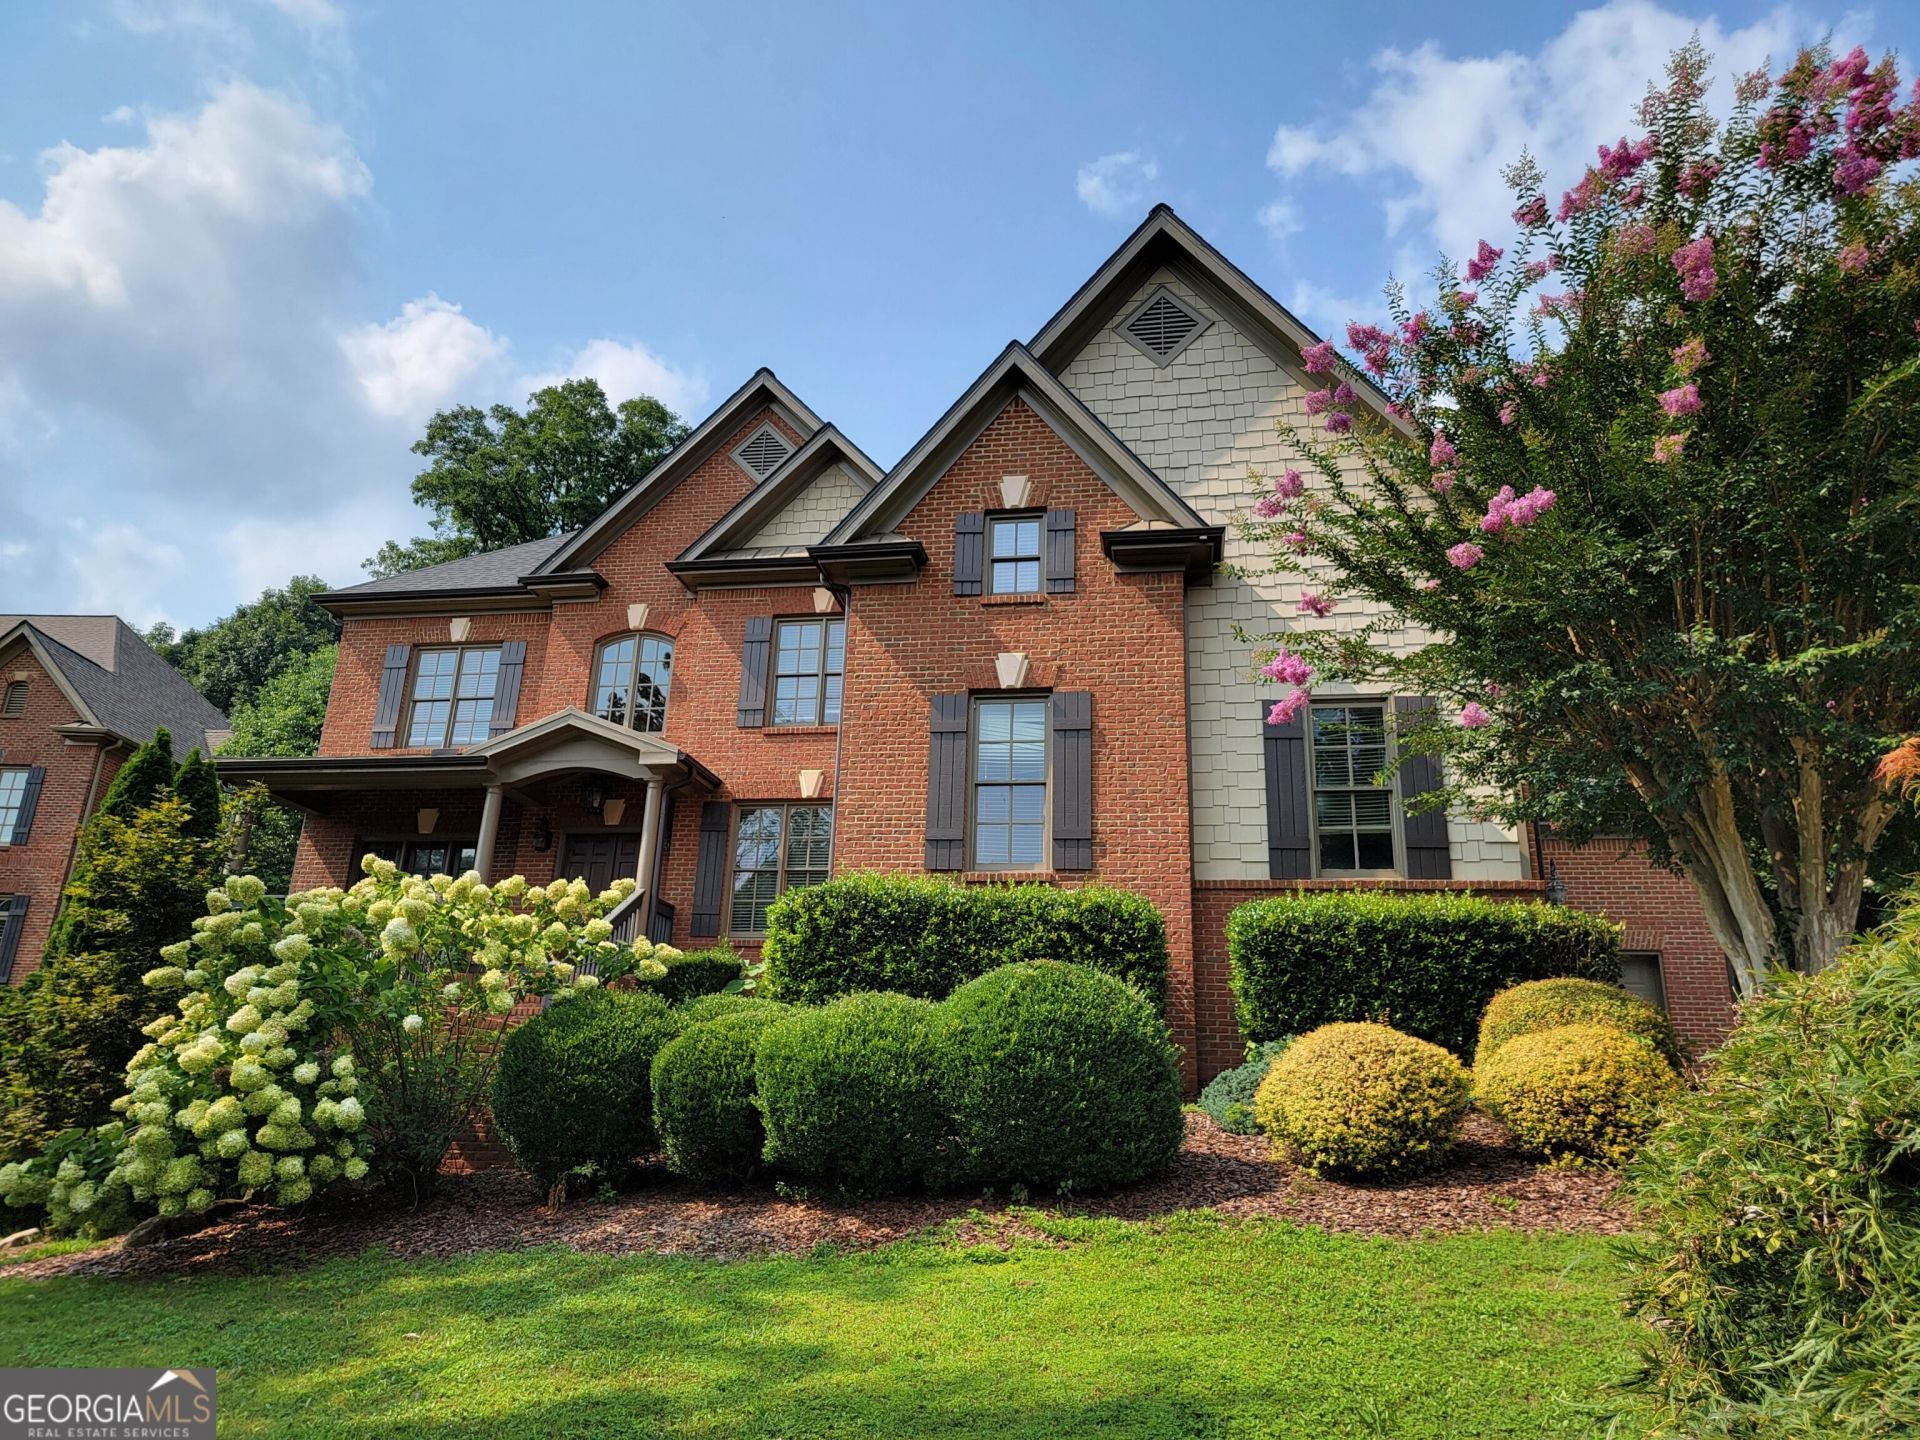
Timeless four-sided brick home offering 4,252 square feet, five bedrooms, four baths and an exceptional blend of architectural detail, comfortable living and outdoor enjoyment. Hardwood floors and extensive crown molding, wainscoting, built-ins and custom trim carry throughout the main level. The inviting family room features a coffered ceiling, fireplace and walls of windows overlooking the backyard, while the adjoining keeping room offers a soaring vaulted ceiling, stone fireplace and built-in cabinetry. At the heart of the home, the spacious kitchen includes richly stained cabinetry, granite countertops, a large island, stainless steel appliances, double ovens, generous storage and an oversized pantry. French doors open to a private study, and the main-level bedroom with adjacent full bath provides an ideal arrangement for guests, multigenerational living or a second home office. Upstairs, the expansive primary suite features a dramatic tray ceiling, oversized closet and a spacious bath with dual vanities, soaking tub and separate tiled shower. Additional bedrooms, baths and a versatile bonus room provide abundant space for everyday living. An open-rail staircase leads to the unfinished terrace level, already partially framed and ready for future recreation, media, fitness or additional living space. Outside, the expansive stamped-concrete patio creates an impressive setting for entertaining, surrounded by lush mature landscaping, stacked-stone accents, flowering plantings and a picturesque waterfall feature. A three-car garage and swim/tennis community complete this distinctive Cumming property offering space, craftsmanship and an outdoor retreat rarely found together. Slightly tighter MLS version Exceptional four-sided brick home offering 4,252 square feet, five bedrooms, four baths and an impressive combination of craftsmanship, space and outdoor living. Hardwood floors and extensive molding, wainscoting, built-ins and custom trim enhance the main level. The coffered-ceiling family room features a fireplace and walls of windows, while the adjoining keeping room offers a vaulted ceiling, stone fireplace and built-in cabinetry. The spacious kitchen includes stained cabinetry, granite countertops, a large island, stainless appliances, double ovens and an oversized pantry. A private study with French doors and a main-level bedroom with full bath provide excellent flexibility. Upstairs, the generous primary suite features a tray ceiling, oversized closet and spacious bath with dual vanities, soaking tub and separate tiled shower. Additional bedrooms and a versatile bonus room provide room for everyone. An open-rail staircase leads to the unfinished, partially framed terrace level, ready for future living, recreation or media space. Outdoors, an expansive stamped-concrete patio is surrounded by mature landscaping, stacked-stone accents and a picturesque waterfall feature, creating a private setting for relaxing and entertaining. Three-car garage and swim/tennis community.
Property Features
Property Type: Residential - Single Family
Basement: Yes
Basement: Bath/Stubbed, Exterior Entry, Full, Interior Entry, Unfinished
Cooling: Ceiling Fan(s), Central Air, Zoned
Fireplaces: 2
Heating: Forced Air, Zoned
Home Style: Brick 4 Side, Traditional
Lot Size: 0.59 Acres
Roof Type: Composition
Stories: 2.0
Taxes: $7,725
Year Built: 2005
Feature Descriptions
Additional Rooms: Bonus Room, Family Room, Keeping Room, Office
Appliances: Dishwasher, Microwave
Dining Room: Separate Room
Exterior: Brick
Fencing: Back Yard
Fireplace Type: Family Room, Gas Log, Gas Starter
Flooring: Carpet, Hardwood
Interior: Bookcases, Double Vanity, High Ceilings, Separate Shower, Entrance Foyer, Vaulted Ceiling(s), Walk-In Closet(s), Wet Bar
Kitchen: Breakfast Area, Breakfast Bar, Kitchen Island, Solid Surface Counters, Walk-in Pantry
Parking Notes: Garage, Kitchen Level, Side/Rear Entrance
Sewer: Septic Tank
Topography: Private
Utilities: Underground Utilities
Water: Public
Local Schools
High School: North Forsyth
Middle School: North Forsyth
Elementary School: Cumming
Listed By / Shown By
Listed By
Agency Name: Resideum Real Estate
Agency Phone: 678-869-9000
Shown By
Agent Name: Adriana Hagerman
Agent Phone: Cell: (678) 675-9035
Agency Title: Crye-Leike Real Estate Services

Source: GAMLS
Estimate Your Payment
Estimated Payment
$ 2,846.08 per month $1,947.15 Principal & Interest $643.75 Property Tax $255.18 Homeowner's InsuranceChange Payment Information
Privacy Policy / DMCA Notice / ADA Accessibility


This site is hosted, designed and copyright
© 1994 - 2026 by
Delta Media Group, Inc. -- Patent Pending --
5840 Cool Springs Drive | MLS# 10815989
This single family home located at 5840 Cool Springs Drive, Cumming, GA 30040 is currently listed for sale with an asking price of $874,900. This property was built in 2005 and has 5 bedrooms and 3 full baths with 4266 sq. ft. Cool Springs Drive is located in the Cool Springs subdivision. Search Cool Springs real estate on www.adrianahagerman.com today.