Adriana Hagerman

BEDS3
BATHS2 full
SQUARE FEET1,259
MLS#10814779
STATUSNew
PROPERTY TYPEResidential - Single Family
SUBDIVISIONCanterbury Springs
NEIGHBORHOODGrantville
Property Description
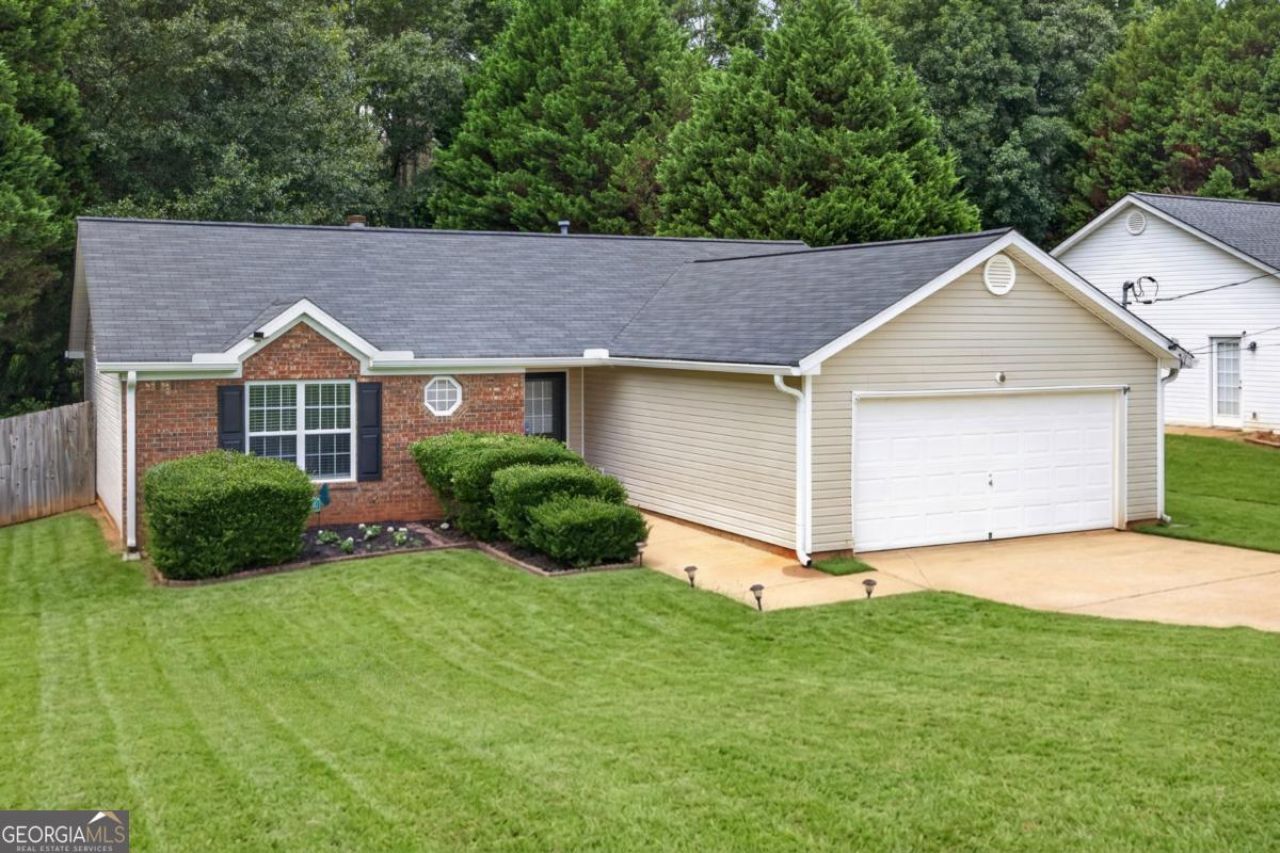
The one you've been waiting for! This beautifully updated, move-in ready ranch blends timeless charm with modern upgrades in a quiet, no-HOA neighborhood. Vaulted ceilings, abundant natural light, fresh finishes, and an updated kitchen create an inviting space you'll love coming home to. The spacious primary suite offers a walk-in closet and private bath, while two additional bedrooms provide flexibility for family, guests, or a home office. Step outside to a spacious backyard bordered by a peaceful tree line, creating a private backdrop for entertaining, relaxing, or peaceful evenings under the stars. With a fairly newer roof, HVAC, and water heater already in place, all that's left to do is move in and enjoy!
Property Features
Property Type: Residential - Single Family
Basement: None
Cooling: Ceiling Fan(s), Central Air, Electric
Fireplaces: 1
Garage: 2 car attached
Heating: Central, Electric, Heat Pump
Home Style: Traditional
Lot Size: 0.34 Acres
Roof Type: Composition
Stories: 1.0
Taxes: $2,290
Year Built: 2001
Feature Descriptions
Additional Rooms: Foyer, Laundry, Other
Appliances: Dishwasher, Dryer, Electric Water Heater, Microwave, Refrigerator, Washer
Exterior: Aluminum Siding, Brick
Fencing: Back Yard, Privacy, Wood
Fireplace Type: Family Room
Flooring: Carpet, Laminate
Foundation: Slab
Interior: Master On Main Level, Tray Ceiling(s), Walk-In Closet(s)
Kitchen: Breakfast Area, Solid Surface Counters
Parking Notes: Garage, Attached, Garage Door Opener
Security: yes
Security Features: Carbon Monoxide Detector(s), Security System, Smoke Detector(s)
Sewer: Public Sewer
Structures: Shed(s)
Topography: Private
Utilities: Cable Available, Electricity Available, High Speed Internet, Phone Available, Sewer Available, Water Available
Vegetation: Cleared
Water: Public
Window Features: Double Pane Windows
Local Schools
High School: Newnan
Middle School: Smokey Road
Elementary School: Glanton
Listed By / Shown By
Listed By
Agency Name: Coldwell Banker Realty
Agency Phone: 404-262-1234
Shown By
Agent Name: Adriana Hagerman
Agent Phone: Cell: (678) 675-9035
Agency Title: Crye-Leike Real Estate Services

Source: GAMLS
Estimate Your Payment
Estimated Payment
$ 842.80 per month $576.42 Principal & Interest $190.83 Property Tax $75.54 Homeowner's InsuranceChange Payment Information
Privacy Policy / DMCA Notice / ADA Accessibility


This site is hosted, designed and copyright
© 1994 - 2026 by
Delta Media Group, Inc. -- Patent Pending --
59 Canterbury Drive | MLS# 10814779
This single family home located at 59 Canterbury Drive, Grantville, GA 30220 is currently listed for sale with an asking price of $259,000. This property was built in 2001 and has 3 bedrooms and 2 full baths with 1259 sq. ft. Canterbury Drive is located in the Canterbury Springs subdivision. Search Canterbury Springs real estate on www.adrianahagerman.com today.