Adriana Hagerman

BEDS3
BATHS2 full
SQUARE FEET1,596
MLS#10845535
STATUSActive
PROPERTY TYPEResidential - Single Family
SUBDIVISIONDEL WEBB CHATEAU ELAN
NEIGHBORHOODHoschton
Property Description
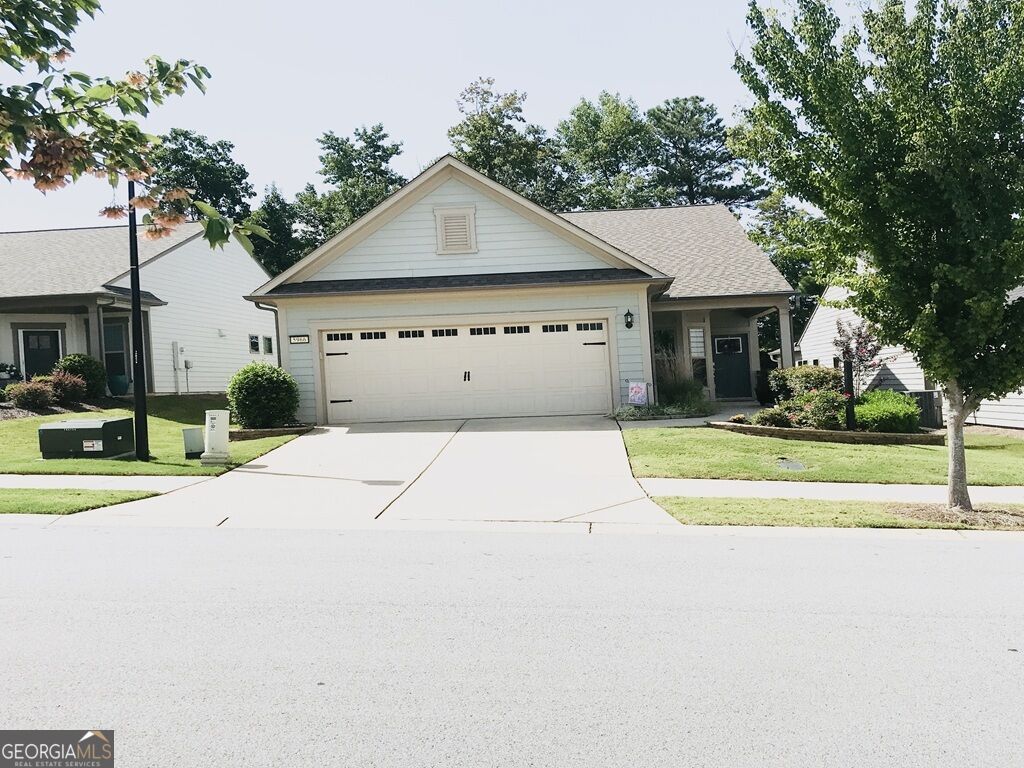
This lovely Taft Street model, located just 40 minutes north of Atlanta in the 55 + Active Adult Community of Del Webb Chateau Elan, awaits your arrival. It offers very unique features: framed walls, ceiling fans, screened in porch, flood lights, motion detector. Window treatments remain, dark hardwood floors throughout, along with carpeted bedrooms. Activities for the young at heart: Pickleball, bocce, tennis, arts and crafts, men and ladies Bible study groups, Marjong and so many other activities that await your choosing. Oh, let's not forget the performing arts and chorus members. Del Webb at Chateau Elan thrives on being active. When the grands visit please take them to the children's playground.
Property Features
Property Type: Residential - Single Family
Basement: None
Cooling: Ceiling Fan(s), Central Air
Garage: 2 car attached
Heating: Central, Electric, Natural Gas
Home Style: Ranch
Lot Size: 0.13 Acres
Roof Type: Composition
Stories: 1.0
Taxes: $4,568
Year Built: 2020
Feature Descriptions
Additional Rooms: Bonus Room, Den, Laundry, Other, Sun Room
Amenities: Clubhouse, Fitness Center, Playground, Pool, Retirement Community, Tennis Court(s)
Appliances: Dishwasher, Disposal, Gas Water Heater, Microwave
Days on Site: 50
Exterior: Brick, Stone, Stucco
Fencing: Back Yard, Privacy
Flooring: Carpet, Hardwood
Interior: Master On Main Level
Kitchen: Kitchen Island, Pantry
Parking Notes: Garage, Attached, Garage Door Opener
Security Features: Smoke Detector(s)
Sewer: Public Sewer
Swimming Pool: Yes
Topography: Private
Utilities: Cable Available, Electricity Available, Natural Gas Available, Phone Available, Sewer Available, Underground Utilities, Water Available
Water: Public
Window Features: Double Pane Windows
Local Schools
High School: Cherokee Bluff
Middle School: Cherokee Bluff
Elementary School: Spout Springs
Listed By / Shown By
Listed By
Agency Name: Keller Williams Realty Atl. Partners
Agency Phone: 678-775-2600
Shown By
Agent Name: Adriana Hagerman
Agent Phone: Cell: (678) 675-9035
Agency Title: Crye-Leike Real Estate Services

Source: GAMLS
Estimate Your Payment
Estimated Payment
$ 1,563.51 per month $1,045.79 Principal & Interest $380.67 Property Tax $137.05 Homeowner's InsuranceChange Payment Information
Privacy Policy / DMCA Notice / ADA Accessibility


This site is hosted, designed and copyright
© 1994 - 2026 by
Delta Media Group, Inc. -- Patent Pending --
5966 Rollingwood Way | MLS# 10845535
This single family home located at 5966 Rollingwood Way, Hoschton, GA 30548 is currently listed for sale with an asking price of $469,900. This property was built in 2020 and has 3 bedrooms and 2 full baths with 1596 sq. ft. Rollingwood Way is located in the DEL WEBB CHATEAU ELAN subdivision. Search DEL WEBB CHATEAU ELAN real estate on www.adrianahagerman.com today.