Adriana Hagerman

BEDS6
BATHS3 full 1 partial
SQUARE FEET3,360
MLS#10882815
STATUSNew
PROPERTY TYPEResidential - Single Family
SUBDIVISIONThe Pines at Ashton
NEIGHBORHOODNewnan
Property Description
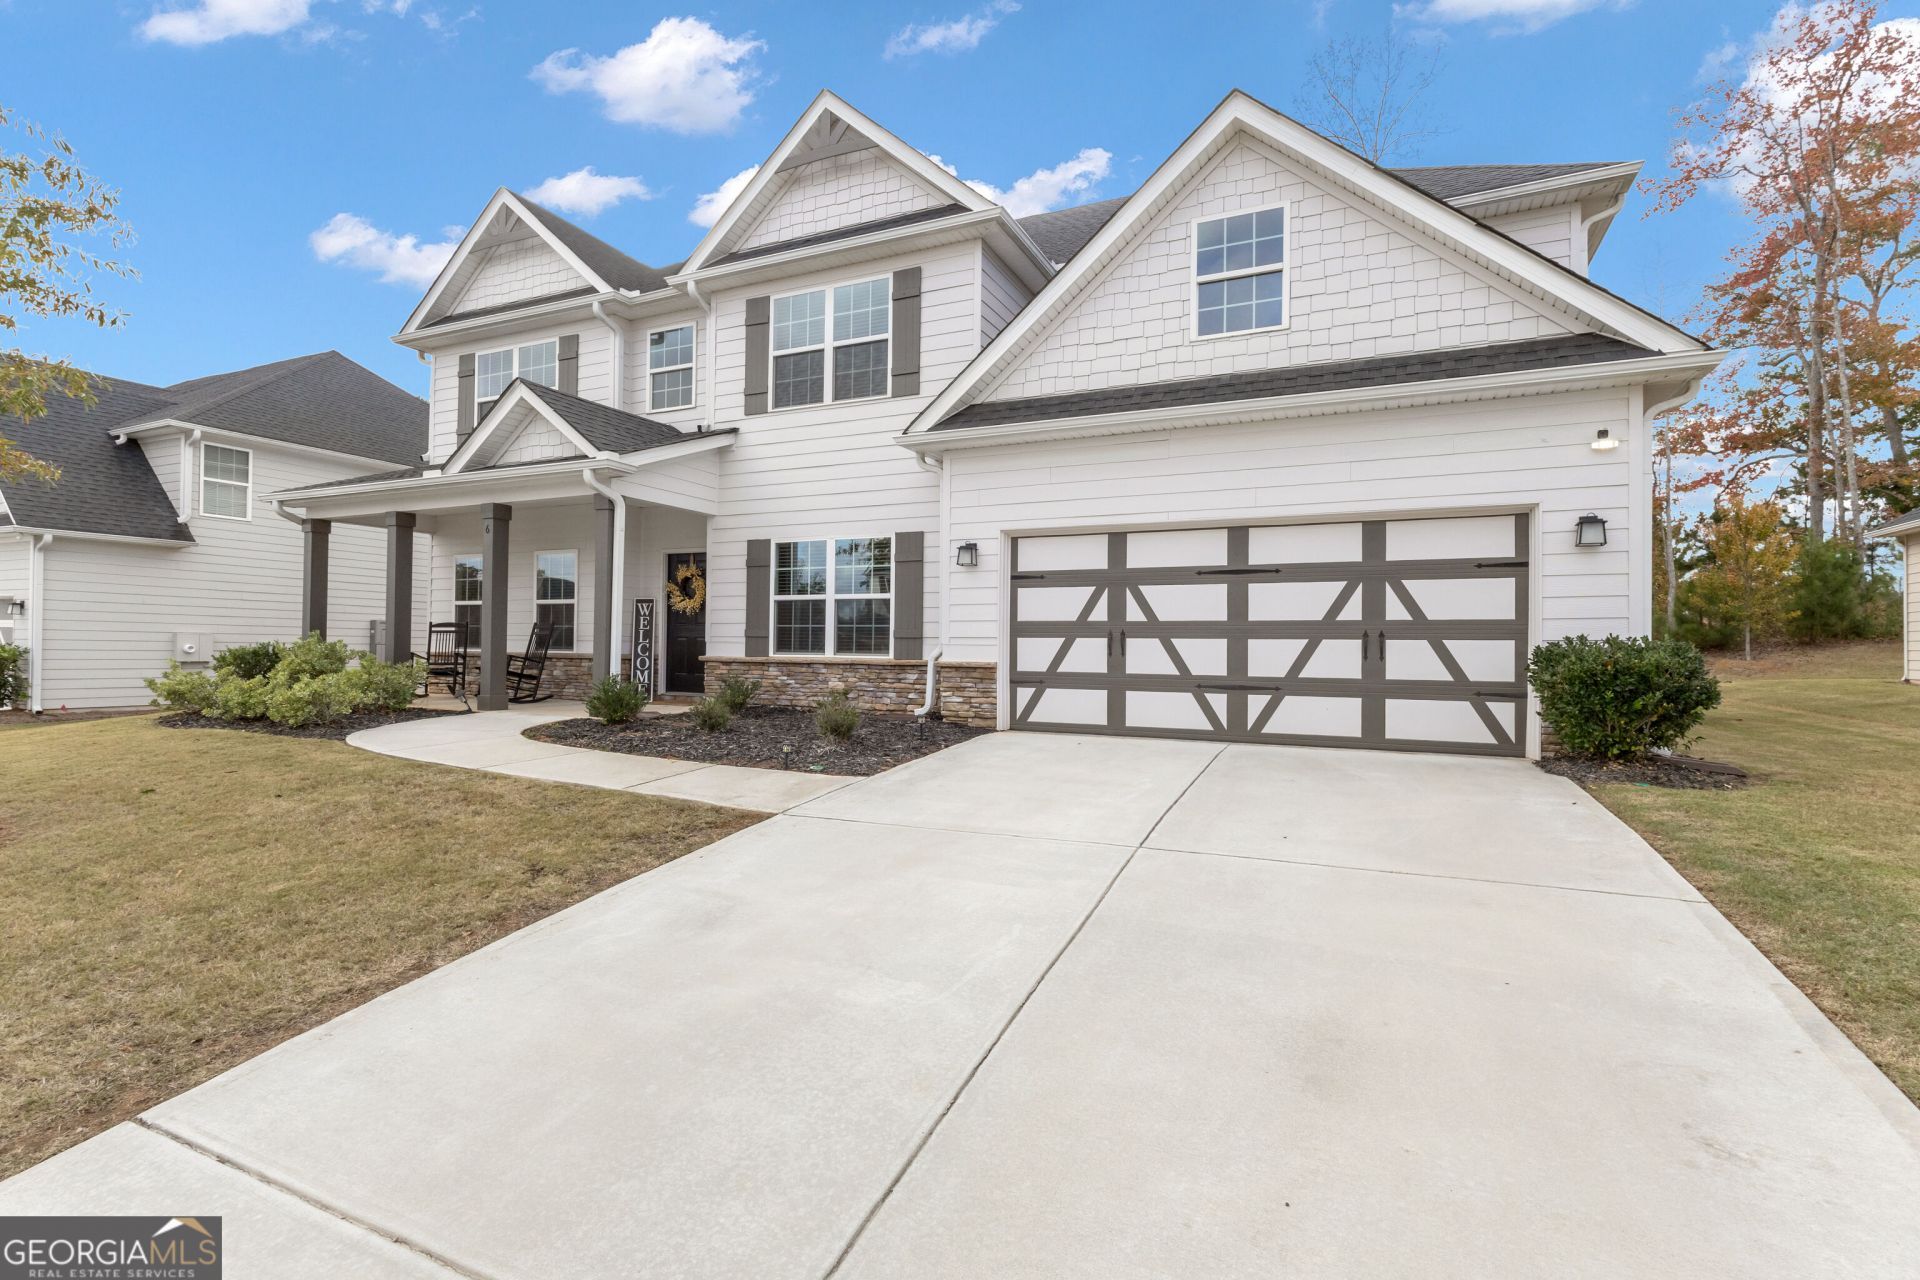
**Professional photos coming Tuesday!** The neighborhood's largest floor plan, a main-floor primary suite, and a gameday patio with a fireplace - 6 Pinehaven Drive offers space to spread out and spaces to come together! With 3,360 square feet, six bedrooms, and 3.5 baths, this newer Hughston home features a bright, open layout with all finished living space above grade. Hardwood floors flow through the main living areas, including a formal dining room with detailed trim and a spacious great room with a wood-burning fireplace. The kitchen keeps everyone connected with a large island overlooking the great room and breakfast area, plus granite countertops, a tile backsplash, stainless steel appliances, a gas range, and a walk-in pantry. The main-floor primary suite offers a tray ceiling, garden tub, separate tiled shower, and generous walk-in closet. A convenient drop zone and guest half bath add everyday functionality. Upstairs, five additional bedrooms, two full baths, and a spacious media room provide flexibility for guests, work, hobbies, or a second living area. Outside, the covered gameday patio with its own fireplace sets the scene for football Saturdays, relaxed evenings, and entertaining. AND...the TV stays! A two-car garage completes this spacious home in The Pines at Ashton. You can't get more centrally located than this!
Property Features
Property Type: Residential - Single Family
Basement: None
Cooling: Ceiling Fan(s), Central Air, Electric
Fireplaces: 2
Garage: 2 car attached
Heating: Central, Natural Gas
Home Style: Craftsman
Lot Size: 0.20 Acres
Roof Type: Composition
Stories: 2.0
Taxes: $5,363
Year Built: 2023
Feature Descriptions
Additional Rooms: Great Room, Laundry, Media Room
Amenities: Pool, Sidewalks, Street Lights
Appliances: Dishwasher, Disposal, Gas Water Heater, Microwave, Range, Stainless Steel Appliance(s)
Dining Room: Separate Room
Fireplace Type: Factory Built, Other, Outside, Wood Burning Stove
Flooring: Carpet, Hardwood, Tile
Foundation: Slab
Interior: Double Vanity, High Ceilings, Master On Main Level, Separate Shower, Soaking Tub, Tray Ceiling(s), Entrance Foyer, Walk-In Closet(s)
Kitchen: Breakfast Area, Breakfast Bar, Kitchen Island, Solid Surface Counters, Walk-in Pantry
Parking Notes: Garage, Attached, Kitchen Level, Garage Door Opener
Security Features: Smoke Detector(s)
Sewer: Public Sewer
Swimming Pool: Yes
Topography: Level
Utilities: Sewer Connected, Underground Utilities
Water: Public
Window Features: Double Pane Windows
Local Schools
High School: East Coweta
Middle School: Lee
Elementary School: Welch
Listed By / Shown By
Listed By
Agency Name: Keller Williams Realty Atl. Partners
Agency Phone: 770-632-1112
Shown By
Agent Name: Adriana Hagerman
Agent Phone: Cell: (678) 675-9035
Agency Title: Crye-Leike Real Estate Services

Source: GAMLS
Estimate Your Payment
Estimated Payment
$ 1,957.26 per month $1,335.34 Principal & Interest $446.92 Property Tax $175.00 Homeowner's InsuranceChange Payment Information
Privacy Policy / DMCA Notice / ADA Accessibility


This site is hosted, designed and copyright
© 1994 - 2026 by
Delta Media Group, Inc. -- Patent Pending --
6 Pinehaven Drive | MLS# 10882815
This single family home located at 6 Pinehaven Drive, Newnan, GA 30265 is currently listed for sale with an asking price of $600,000. This property was built in 2023 and has 6 bedrooms and 3 full and 1 partial baths with 3360 sq. ft. Pinehaven Drive is located in the The Pines at Ashton subdivision. Search The Pines At Ashton real estate on www.adrianahagerman.com today.