Adriana Hagerman

BEDS4
BATHS3 full
SQUARE FEET2,700
MLS#10884264
STATUSNew
PROPERTY TYPEResidential - Single Family
SUBDIVISIONRandolph Farms
NEIGHBORHOODDallas
Property Description
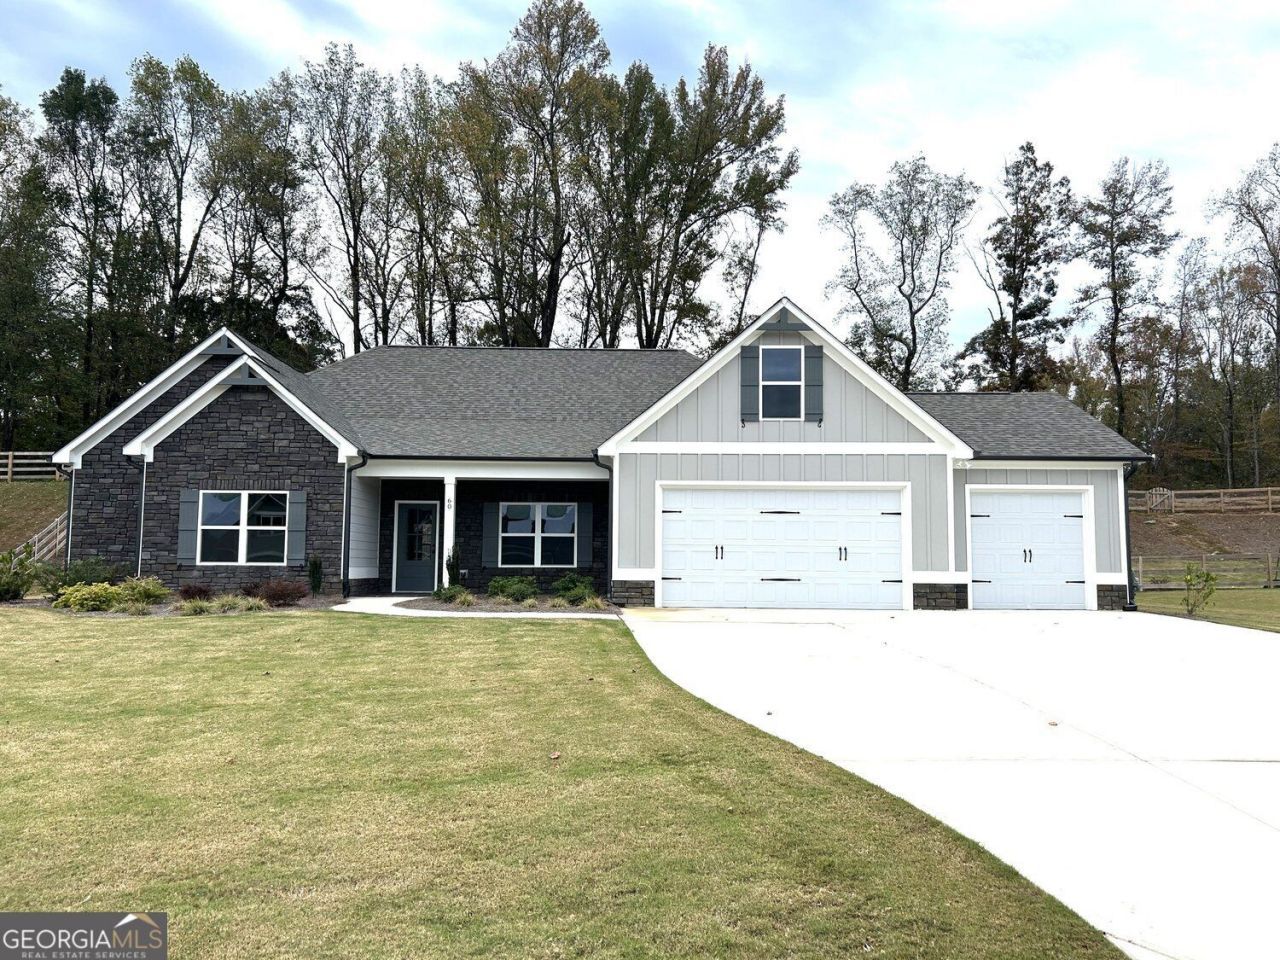
The Cedar'- Welcome home to this beautifully crafted True Ranch home located inside the new sought after Randolph Farms. This well-appointed home features: a bright, open gourmet kitchen w/ a grand island. farmhouse sink, walk-in pantry with designer shelving, Stainless steel appliances, beautifully designed soft close cabinets and countertops throughout, Formal dining with coffered ceiling. Family room with elevated ceiling and fireplace. The private large Owners suite comes fit with a stunning large designer tile shower, double vanity, incredible tile flooring and walk-in closet. Three additional bedrooms and two full baths on the main. Additional features: laundry room with attached mud room and bench on main floor, covered rocking chair front porch, Large covered rear patio with outdoor fireplace perfect for relaxing and entertaining, 3 -car garage with ample parking space, tankless water heater, irrigation system all located on a professionally landscaped 1/2-acre lot. Home is READY NOW
Property Features
Property Type: Residential - Single Family
Basement: None
Cooling: Ceiling Fan(s), Central Air, Zoned
Fireplaces: 2
Heating: Central, Natural Gas
Home Style: Craftsman
Lot Size: 0.52 Acres
Roof Type: Composition
Stories: 1.0
Taxes: $448
Year Built: 2026
Feature Descriptions
Additional Rooms: Family Room, Office, Laundry
Amenities: Park, Sidewalks
Appliances: Dishwasher, Disposal, Microwave, Tankless Water Heater
Exterior: Stone
Exterior: Sprinkler System
Fireplace Type: Family Room, Factory Built, Gas Log, Gas Starter, Outside
Flooring: Carpet, Hardwood
Interior: Double Vanity, Tray Ceiling(s), Walk-In Closet(s)
Kitchen: Solid Surface Counters, Kitchen Island
Parking Notes: Garage, Attached, Kitchen Level, Garage Door Opener
Security Features: Carbon Monoxide Detector(s), Fire Sprinkler System, Smoke Detector(s)
Sewer: Septic Tank
Topography: Level
Utilities: Cable Available, Electricity Available, Natural Gas Available, Other, Phone Available, Underground Utilities, Water Available
Water: Public
Local Schools
High School: North Paulding
Middle School: McClure
Elementary School: Northside
Listed By / Shown By
Listed By
Agency Name: LLane & Co.
Agency Phone: 404-969-5263
Shown By
Agent Name: Adriana Hagerman
Agent Phone: Cell: (678) 675-9035
Agency Title: Crye-Leike Real Estate Services

Source: GAMLS
Estimate Your Payment
Estimated Payment
$ 1,572.59 per month $1,357.37 Principal & Interest $37.33 Property Tax $177.89 Homeowner's InsuranceChange Payment Information
Privacy Policy / DMCA Notice / ADA Accessibility


This site is hosted, designed and copyright
© 1994 - 2026 by
Delta Media Group, Inc. -- Patent Pending --
60 Barnwood Pointe | MLS# 10884264
This single family home located at 60 Barnwood Pointe, Dallas, GA 30132 is currently listed for sale with an asking price of $609,900. This property was built in 2026 and has 4 bedrooms and 3 full baths with 2700 sq. ft. Barnwood Pointe is located in the Randolph Farms subdivision. Search Randolph Farms real estate on www.adrianahagerman.com today.