Adriana Hagerman

BEDS6
BATHS4 full 3 partial
SQUARE FEET6,538
MLS#10815241
STATUSNew
PROPERTY TYPEResidential - Single Family
SUBDIVISIONEagles Landing Country Club
NEIGHBORHOODMcdonough
Property Description
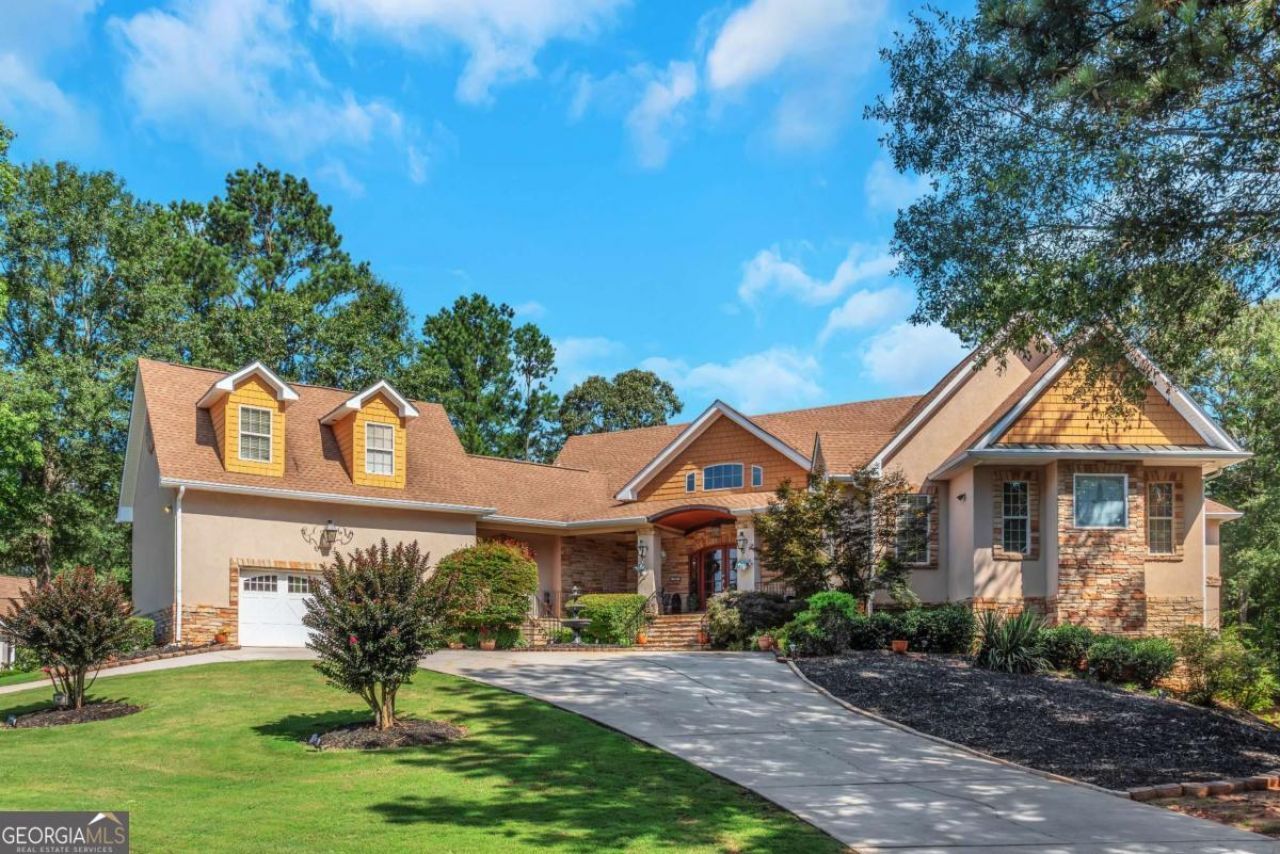
Welcome to your dream home-a rare Southern Charmer in the prestigious Eagle's Landing Country Club! This stunning ranch with a finished terrace level offers the perfect blend of luxury, comfort, and flexibility, featuring two separate living homes in one-ideal for multigenerational living, guests, or extended family. The main level boasts soaring ceilings, a spacious family room with exposed beams and a stacked stone fireplace, a gourmet kitchen, a luxurious owner's suite, 2 additional bedrooms, a large versatile bonus room, large laundry room, and an enclosed patio with deck access. Upstairs, you'll find another bonus room and a large bedroom with its own on-suite. On the Terrace level, you'll find an incredible second living space complete with a full kitchen, 2nd owners suite, an office, an additional bedroom, a living room, a bonus room with a full wet bar, laundry room, and its own private entrance. Enjoy resort-style amenities including championship golf, tennis, pickle ball, resort style swimming pool, dining, and year-round community events enhancing a true community lifestyle-all just minutes from Piedmont Henry Hospital, Hartsfield-Jackson Airport, 35 minutes from Downtown Atlanta, and premier local shopping and dining. Don't miss this rare opportunity to own this beautiful home in one of Henry County's most sought-after communities!
Property Features
Property Type: Residential - Single Family
Basement: Bath Finished, Daylight, Exterior Entry, Finished, Full, Interior Entry
Basement: Yes
Cooling: Ceiling Fan(s), Central Air, Dual, Electric, Zoned
Fireplaces: 2
Garage: 7 car attached
Heating: Forced Air, Natural Gas
Home Style: Rustic, Ranch
Lot Size: 0.46 Acres
Roof Type: Composition
Stories: 3.0
Taxes: $11,802
Year Built: 2003
Feature Descriptions
Additional Rooms: Den, Family Room, Foyer, Laundry, Library, Office
Amenities: Clubhouse, Fitness Center, Gated, Golf, Lake, Park, Playground, Pool, Sidewalks, Street Lights, Tennis Court(s)
Appliances: Convection Oven, Dishwasher, Disposal, Dryer, Electric Water Heater, Ice Maker, Microwave, Range, Refrigerator, Stainless Steel Appliance(s), Washer
Dining Room: Seats 12+
Exterior: Stone, Stucco
Exterior: Sprinkler System
Fireplace Type: Factory Built, Family Room, Master Bedroom
Flooring: Carpet, Hardwood, Laminate, Tile
Interior: Beamed Ceilings, Bookcases, Double Vanity, High Ceilings, Master On Main Level, Rear Stairs, Separate Shower, Soaking Tub, Split Foyer, Tile Bath, Tray Ceiling(s), Entrance Foyer, Vaulted Ceiling(s), Walk-In Closet(s), Wet Bar
Kitchen: Breakfast Bar, Country Kitchen, Kitchen Island, Pantry, Second Kitchen, Solid Surface Counters, Walk-in Pantry
Parking Notes: Garage, Attached, Basement, Off Street
Security: yes
Security Features: Security System, Smoke Detector(s)
Sewer: Public Sewer
Swimming Pool: Yes
Topography: Corner Lot
Utilities: Cable Available, Electricity Available, Natural Gas Available, Sewer Connected, Water Available
Water: Public
Window Features: Double Pane Windows
Local Schools
High School: Eagles Landing
Middle School: Eagles Landing
Elementary School: Flippen
Listed By / Shown By
Listed By
Agency Name: Maximum One Realtor Partners
Agency Phone: 678-782-5050
Shown By
Agent Name: Adriana Hagerman
Agent Phone: Cell: (678) 675-9035
Agency Title: Crye-Leike Real Estate Services

Source: GAMLS
Estimate Your Payment
Estimated Payment
$ 3,323.27 per month $2,068.66 Principal & Interest $983.50 Property Tax $271.10 Homeowner's InsuranceChange Payment Information
Privacy Policy / DMCA Notice / ADA Accessibility


This site is hosted, designed and copyright
© 1994 - 2026 by
Delta Media Group, Inc. -- Patent Pending --
601 Sawgrass Walk | MLS# 10815241
This single family home located at 601 Sawgrass Walk, McDonough, GA 30253 is currently listed for sale with an asking price of $929,500. This property was built in 2003 and has 6 bedrooms and 4 full and 3 partial baths with 6538 sq. ft. Sawgrass Walk is located in the Eagles Landing Country Club subdivision. Search Eagles Landing Country Club real estate on www.adrianahagerman.com today.