Adriana Hagerman

BEDS3
BATHS3 full 1 partial
SQUARE FEET3,982
MLS#10873595
STATUSActive
PROPERTY TYPEResidential - Single Family
SUBDIVISIONMaddox Woods
NEIGHBORHOODGriffin
Property Description
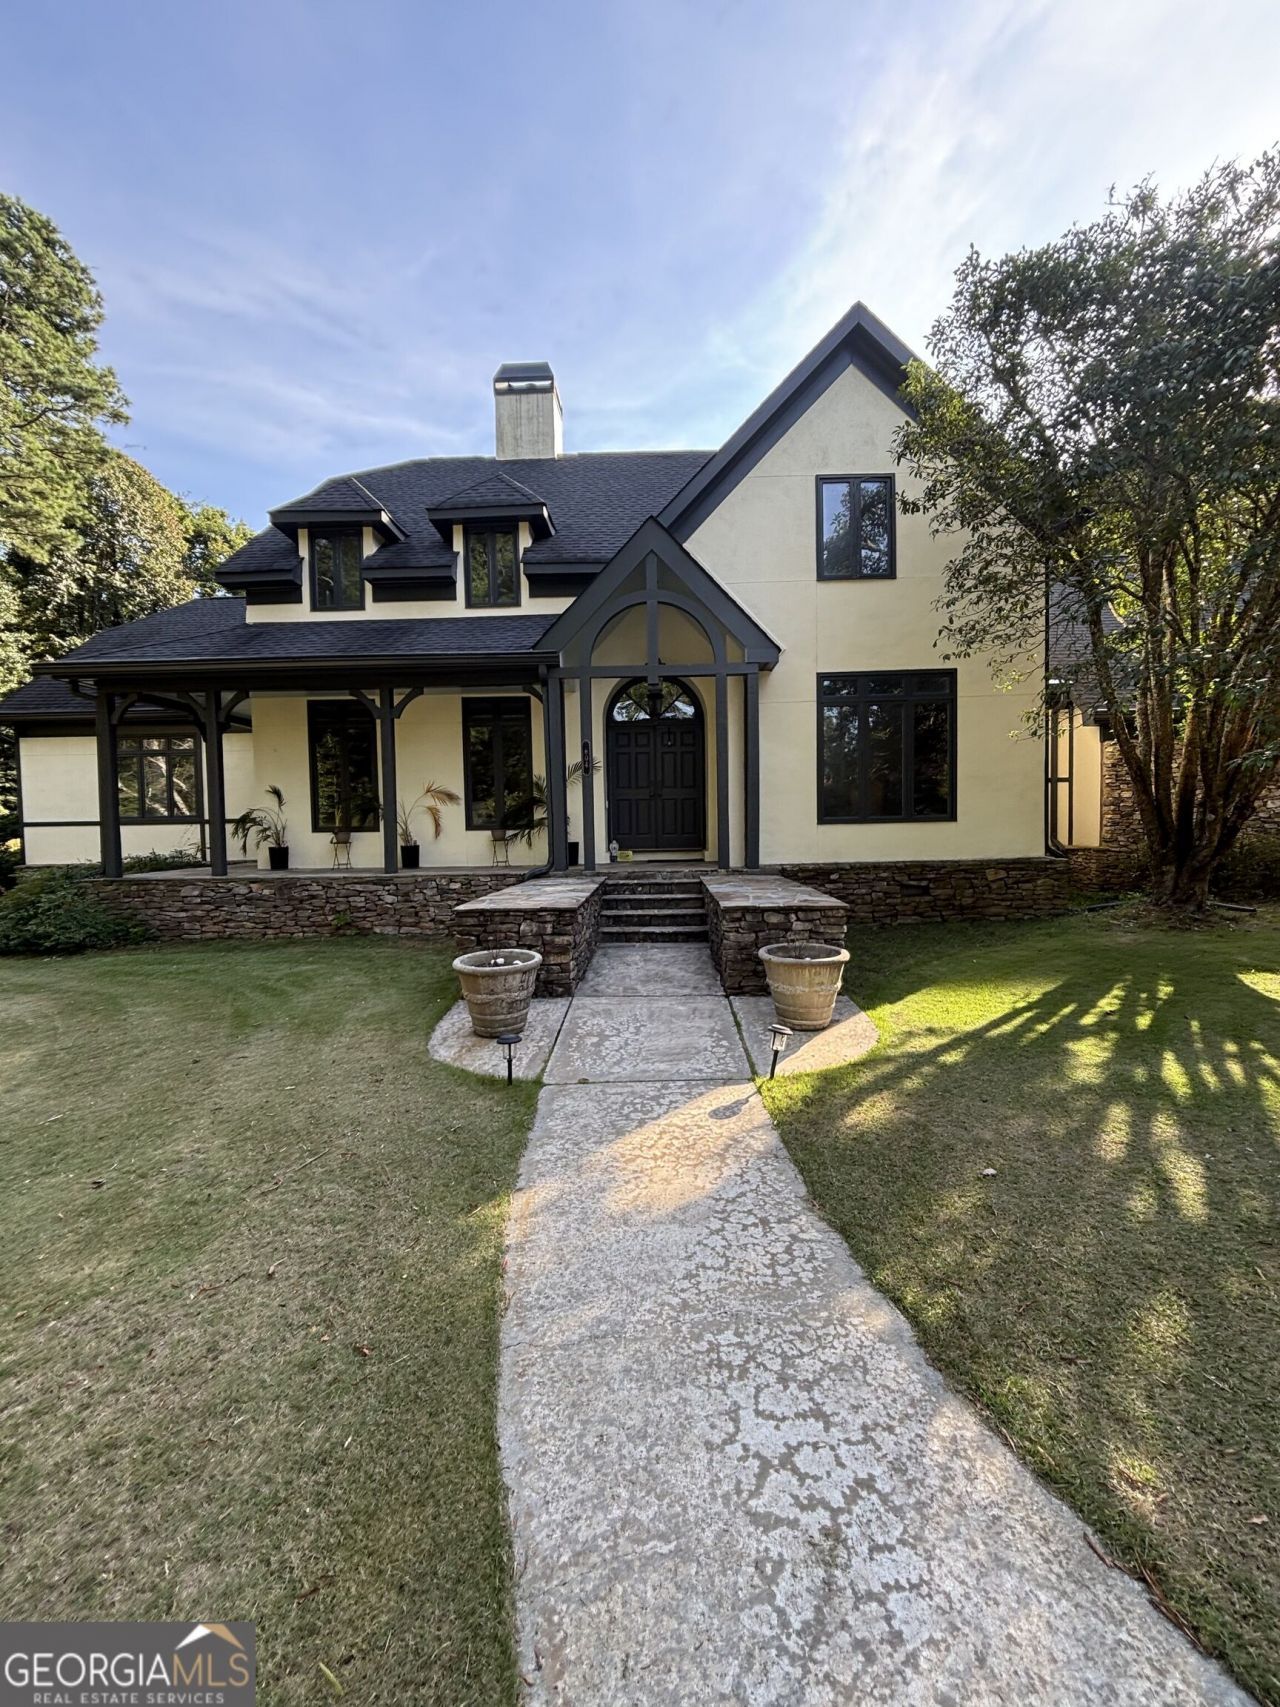
Welcome to 604 Maddox Road, offering nearly 4,000 square feet of finished living space on 2.58 acres. This 3-bedroom, 3.5-bath home combines space, privacy, and incredible flexibility, including a separate 1-bedroom apartment with its own private entrance, ideal for multigenerational living, guests, a home office, or potential income use, subject to local regulations. Inside, you'll find an updated kitchen with quartz countertops, crown molding throughout, and a screened lanai overlooking the property. More potential awaits upstairs: an additional 1,776 square feet already framed, plumbed, and wired, plus completed architectural blueprints. Finish the space to create up to three additional bedrooms and two bathrooms, bringing the home to approximately 5,758 square feet with 6 bedrooms and 5.5 bathrooms when completed. Additional highlights include an in-ground gunite pool, three-car garage plus carport, security system with cameras, and both city water and a well system. The roof was replaced in 2020, with a new AC unit installed in 2019. With acreage, a private apartment, a pool, and significant expansion potential, recreating a property of this size and scope at this price point would be difficult to match.
Property Features
Property Type: Residential - Single Family
Basement: Crawl Space
Cooling: Ceiling Fan(s), Central Air
Fireplaces: 1
Garage: 3 car attached
Heating: Central, Natural Gas
Home Style: Tudor
Lot Size: 2.58 Acres
Roof Type: Composition
Stories: 1.0
Taxes: $9,255
Year Built: 1989
Feature Descriptions
Additional Rooms: Den, Family Room, Laundry, Other
Appliances: Dishwasher, Disposal, Dryer, Microwave, Oven, Trash Compactor, Washer
Days on Site: 18
Dining Room: Separate Room
Exterior: Stone, Stucco
Exterior: Other, Sprinkler System
Fireplace Type: Gas Log
Flooring: Carpet, Hardwood, Laminate, Tile
Interior: High Ceilings, Master On Main Level, Separate Shower
Kitchen: Breakfast Area, Kitchen Island, Pantry, Second Kitchen, Solid Surface Counters
Parking Notes: Garage, Carport, Attached
Pool Features: In Ground
Sewer: Public Sewer
Structures: Guest House
Swimming Pool: Yes
Utilities: Cable Available, Electricity Available, High Speed Internet, Natural Gas Available, Phone Available, Water Available
Water: Public, Shared Well
Local Schools
High School: Spalding
Middle School: Rehoboth Road
Elementary School: Crescent Road
Listed By / Shown By
Listed By
Agency Name: Keller Williams Realty Atl. Partners
Agency Phone: 770-632-1112
Shown By
Agent Name: Adriana Hagerman
Agent Phone: Cell: (678) 675-9035
Agency Title: Crye-Leike Real Estate Services

Source: GAMLS
Estimate Your Payment
Estimated Payment
$ 2,404.93 per month $1,444.39 Principal & Interest $771.25 Property Tax $189.29 Homeowner's InsuranceChange Payment Information
Privacy Policy / DMCA Notice / ADA Accessibility


This site is hosted, designed and copyright
© 1994 - 2026 by
Delta Media Group, Inc. -- Patent Pending --
604 Maddox Road | MLS# 10873595
This single family home located at 604 Maddox Road, Griffin, GA 30224 is currently listed for sale with an asking price of $649,000. This property was built in 1989 and has 3 bedrooms and 3 full and 1 partial baths with 3982 sq. ft. Maddox Road is located in the Maddox Woods subdivision. Search Maddox Woods real estate on www.adrianahagerman.com today.