Adriana Hagerman

BEDS3
BATHS2 full
SQUARE FEET1,770
MLS#10854555
STATUSUnder Contract
PROPERTY TYPEResidential - Single Family
SUBDIVISIONMagnolia Creek
NEIGHBORHOODJesup
Property Description
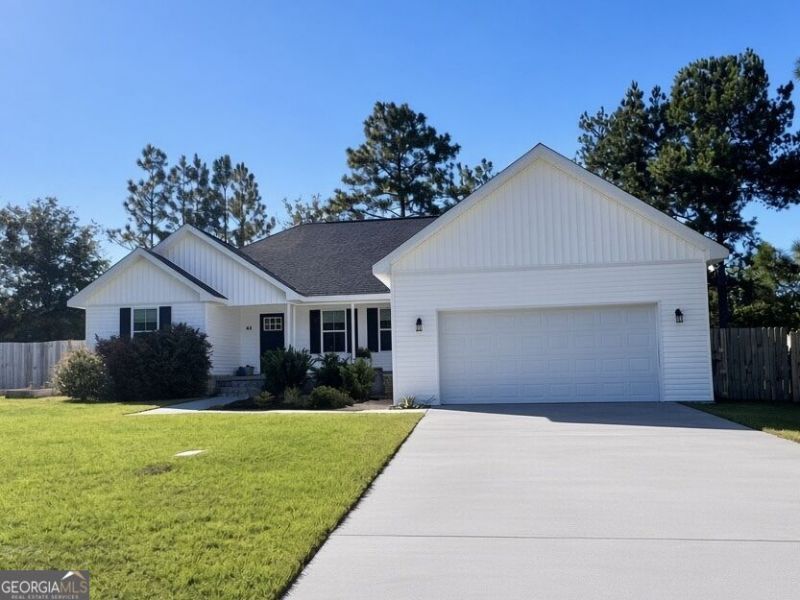
Only five years old and beautifully maintained, this 3-bedroom, 2-bath vinylsided home sits in the highly soughtafter Magnolia Creek Subdivision-just minutes from downtown Jesup's charming shops and restaurants. Offering approximately 1,770 heated square feet, the home features an inviting openconcept, split floor plan with woodlaminate flooring and granite countertops throughout. All bedrooms are generously sized, with the primary suite thoughtfully designed to maximize wall space and storage. It includes a large walkin closet and a spacious en suite bath. Step outside to a covered back deck overlooking a private, fenced yard-an ideal spot for relaxing or entertaining. Located on a quiet culdesac, the property enjoys added privacy, and the oversized twocar garage provides extra storage space plus an additional closet. A wellkept home in a prime location, ready for its next owner.
Property Features
Property Type: Residential - Single Family
Basement: None
Cooling: Electric, Heat Pump
Heating: Electric, Heat Pump
Home Style: Ranch
Lot Size: 0.65 Acres
Roof Type: Composition
Stories: 1.0
Taxes: $2,927
Year Built: 2021
Feature Descriptions
Additional Rooms: Great Room
Appliances: Dishwasher, Electric Water Heater, Microwave, Range, Refrigerator, Stainless Steel Appliance(s)
Days on Site: 35
Exterior: Vinyl Siding
Fencing: Back Yard
Flooring: Laminate
Interior: Double Vanity, High Ceilings, Master On Main Level, Separate Shower, Walk-In Closet(s)
Parking Notes: Garage, Attached, Garage Door Opener
Sewer: Septic Tank
Topography: Cul-De-Sac
Utilities: Electricity Available, High Speed Internet, Water Available
Water: Shared Well
Local Schools
High School: Wayne
Middle School: Martha Puckett
Elementary School: Jesup
Listed By / Shown By
Listed By
Agency Name: Parker Insurance & Realty
Agency Phone: 912-427-9345
Shown By
Agent Name: Adriana Hagerman
Agent Phone: Cell: (678) 675-9035
Agency Title: Crye-Leike Real Estate Services

Source: GAMLS
Estimate Your Payment
Estimated Payment
$ 1,024.01 per month $689.70 Principal & Interest $243.92 Property Tax $90.39 Homeowner's InsuranceChange Payment Information
Privacy Policy / DMCA Notice / ADA Accessibility


This site is hosted, designed and copyright
© 1994 - 2026 by
Delta Media Group, Inc. -- Patent Pending --
61 Esther Way | MLS# 10854555
This single family home located at 61 Esther Way, Jesup, GA 31545 is currently listed for sale with an asking price of $309,900. This property was built in 2021 and has 3 bedrooms and 2 full baths with 1770 sq. ft. Esther Way is located in the Magnolia Creek subdivision. Search Magnolia Creek real estate on www.adrianahagerman.com today.