Adriana Hagerman

BEDS3
BATHS2 full 1 partial
MLS#10845197
STATUSNew
PROPERTY TYPEResidential - Single Family
SUBDIVISIONProvidence Walk
NEIGHBORHOODDouglasville
Property Description
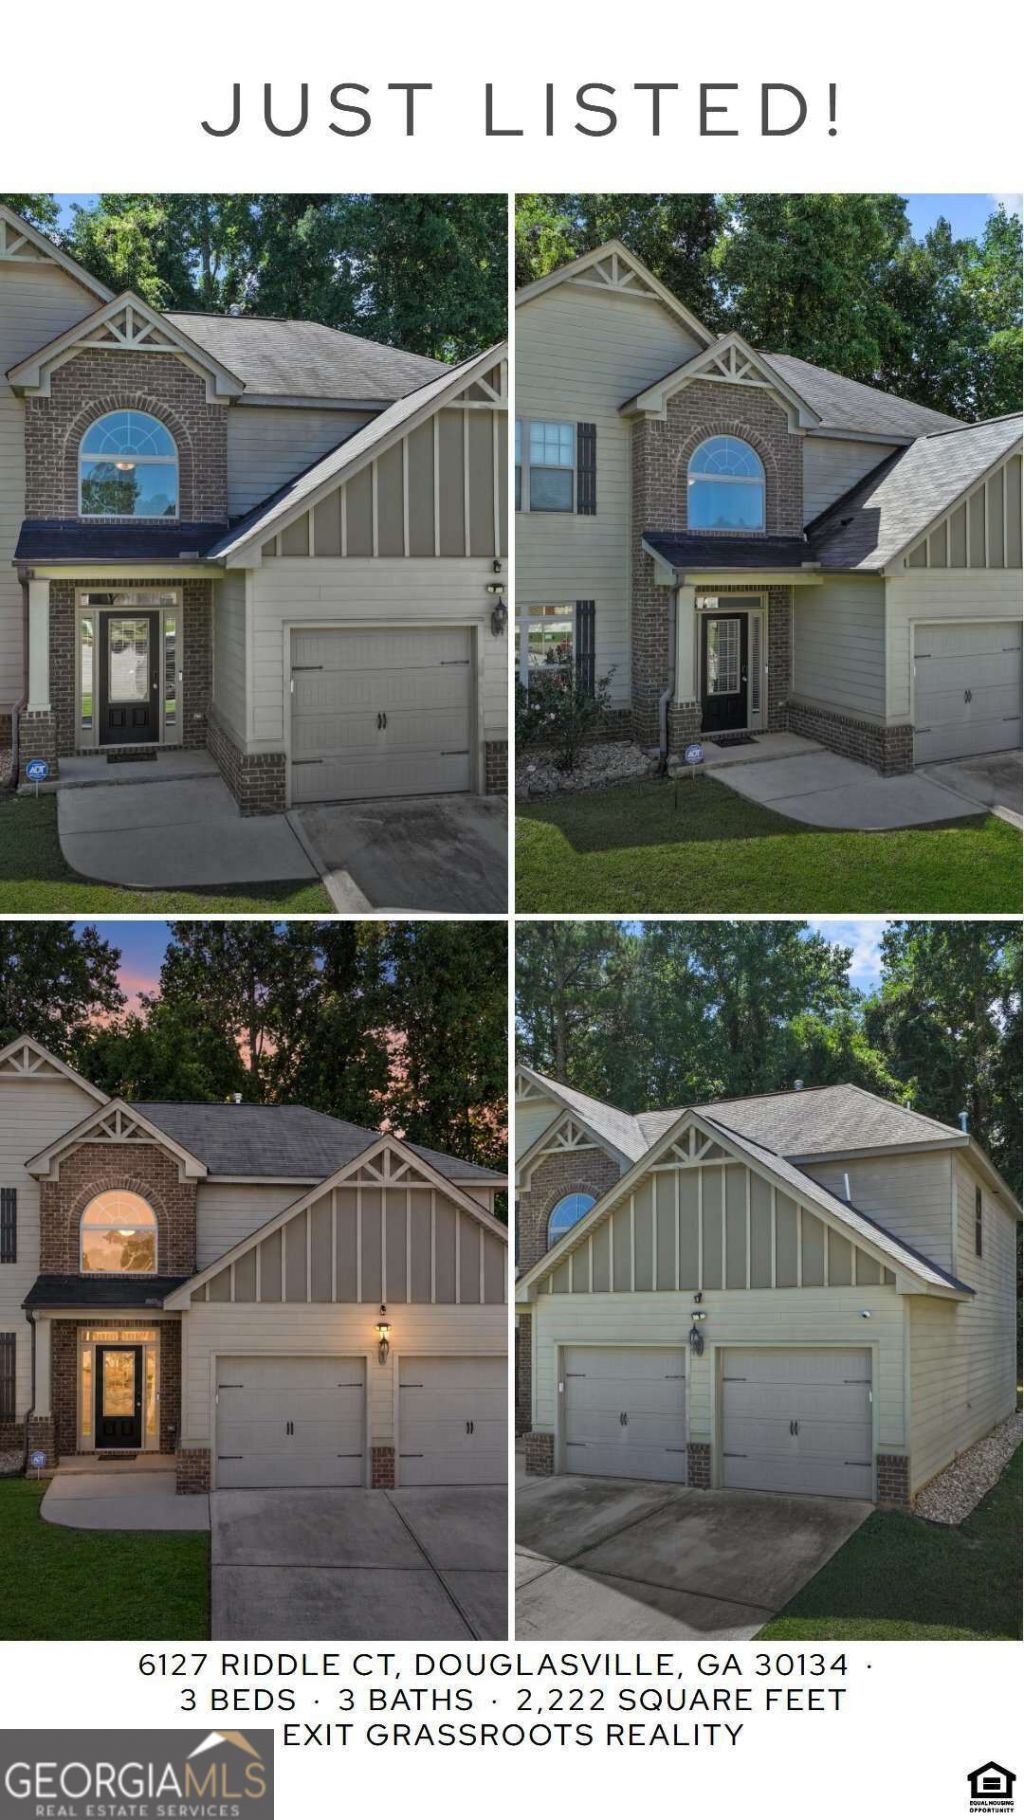
One-owner Douglas County beauty tucked away in a cul-de-sac! Featuring a stunning 2-story foyer, rich 42-inch cabinetry, hand-scraped hardwoods, coffered dining room, spacious primary retreat with sitting room and private balcony, and thoughtful owner upgrades throughout. Welcome home to this beautifully maintained, one-owner gem tucked away in a desirable Douglas County cul-de-sac! Built just 10 years ago, this beautifully cared-for home combines timeless elegance with comfortable everyday living and thoughtful improvements made by the original owner. Step inside to a majestic two-story foyer with dramatic ceilings, elegant architectural details, signature arched room entries, and beautiful dark hardwood flooring. The open-concept main level is warm and inviting, featuring a spacious family room with a cozy fireplace that flows seamlessly into the kitchen and breakfast area. The gourmet kitchen is truly a standout, featuring rich, deep autumn-brown 42-inch stained cabinetry with rope crown molding and hidden-hinge design, elegant natural-stone/granite countertops, a deep-bowl stainless-steel undermount sink, custom travertine backsplash, garbage disposal, recessed can lighting, and a black-on-black GE appliance package including built-in microwave, dishwasher, and range. Gorgeous hand-scraped hardwood flooring continues through the kitchen and breakfast area and carries a 25-year manufacturer finish warranty. The formal dining room offers a timeless coffered ceiling, while additional details throughout include Rockport five-panel interior doors, brushed-nickel hardware, upgraded lighting, and beautiful craftsmanship. The staircase features stained handrails and wooden spindle detailing. The spacious primary suite offers something truly special: the original floor plan was designed as a four-bedroom home, but the owner thoughtfully converted one bedroom into an additional sitting room adjoining the primary suite, creating an expansive private retreat. Step outside from the sitting room onto your private balcony-the perfect place to enjoy your morning coffee, unwind in the evening, or simply have your own little piece of tranquility. The primary bath features a spacious 4-foot shower, separate garden tub with elegant Emser ceramic tile surround, cultured marble vanities, and polished chrome fixtures. Secondary baths feature durable finishes and no-wax vinyl flooring. Outside, enjoy the privacy of the cul-de-sac setting, professionally landscaped grounds, and a private rear patio. The owner has also added a French drainage system in the backyard and rear gutters for improved water management. Enjoy the amenities of this sought-after Douglas County community, including a neighborhood pool, cabana, and playground, all with convenient access to I-20 and nearby Jessie Davis Park.
Property Features
Property Type: Residential - Single Family
Basement: None
Cooling: Central Air
Fireplaces: 1
Garage: 2
Heating: Central
Home Style: Craftsman, Traditional
Lot Size: 0.18 Acres
Roof Type: Composition
Stories: 2.0
Taxes: $3,441
Year Built: 2016
Feature Descriptions
Additional Rooms: Laundry
Appliances: Dishwasher, Microwave, Refrigerator
Days on Site: 6
Exterior: Concrete
Exterior: Balcony
Fireplace Type: Family Room
Flooring: Carpet, Hardwood
Interior: Other, Vaulted Ceiling(s), Walk-In Closet(s)
Kitchen: Breakfast Area, Breakfast Room, Kitchen Island, Pantry
Parking Notes: Garage, Garage Door Opener
Security Features: Carbon Monoxide Detector(s), Smoke Detector(s)
Sewer: Public Sewer
Topography: Cul-De-Sac
Utilities: Cable Available, Electricity Available, Natural Gas Available, Phone Available, Sewer Available, Water Available
Vegetation: Wooded
Water: Public
Water: No Dock Or Boathouse
Window Features: Double Pane Windows
Local Schools
High School: Other
Middle School: Stewart
Elementary School: North Douglas
Listed By / Shown By
Listed By
Agency Name: EXIT Grassroots Realty
Agency Phone: 770-490-1762
Shown By
Agent Name: Adriana Hagerman
Agent Phone: Cell: (678) 675-9035
Agency Title: Crye-Leike Real Estate Services

Source: GAMLS
Estimate Your Payment
Estimated Payment
$ 1,190.44 per month $798.98 Principal & Interest $286.75 Property Tax $104.71 Homeowner's InsuranceChange Payment Information
Privacy Policy / DMCA Notice / ADA Accessibility


This site is hosted, designed and copyright
© 1994 - 2026 by
Delta Media Group, Inc. -- Patent Pending --
6127 Riddle Court | MLS# 10845197
This single family home located at 6127 Riddle Court, Douglasville, GA 30134 is currently listed for sale with an asking price of $359,000. This property was built in 2016 and has 3 bedrooms and 2 full and 1 partial baths. Riddle Court is located in the Providence Walk subdivision. Search Providence Walk real estate on www.adrianahagerman.com today.