Adriana Hagerman

BEDS3
BATHS2 full 1 partial
SQUARE FEET1,788
MLS#10815562
STATUSNew
PROPERTY TYPEResidential - Single Family
NEIGHBORHOODCovington
Property Description
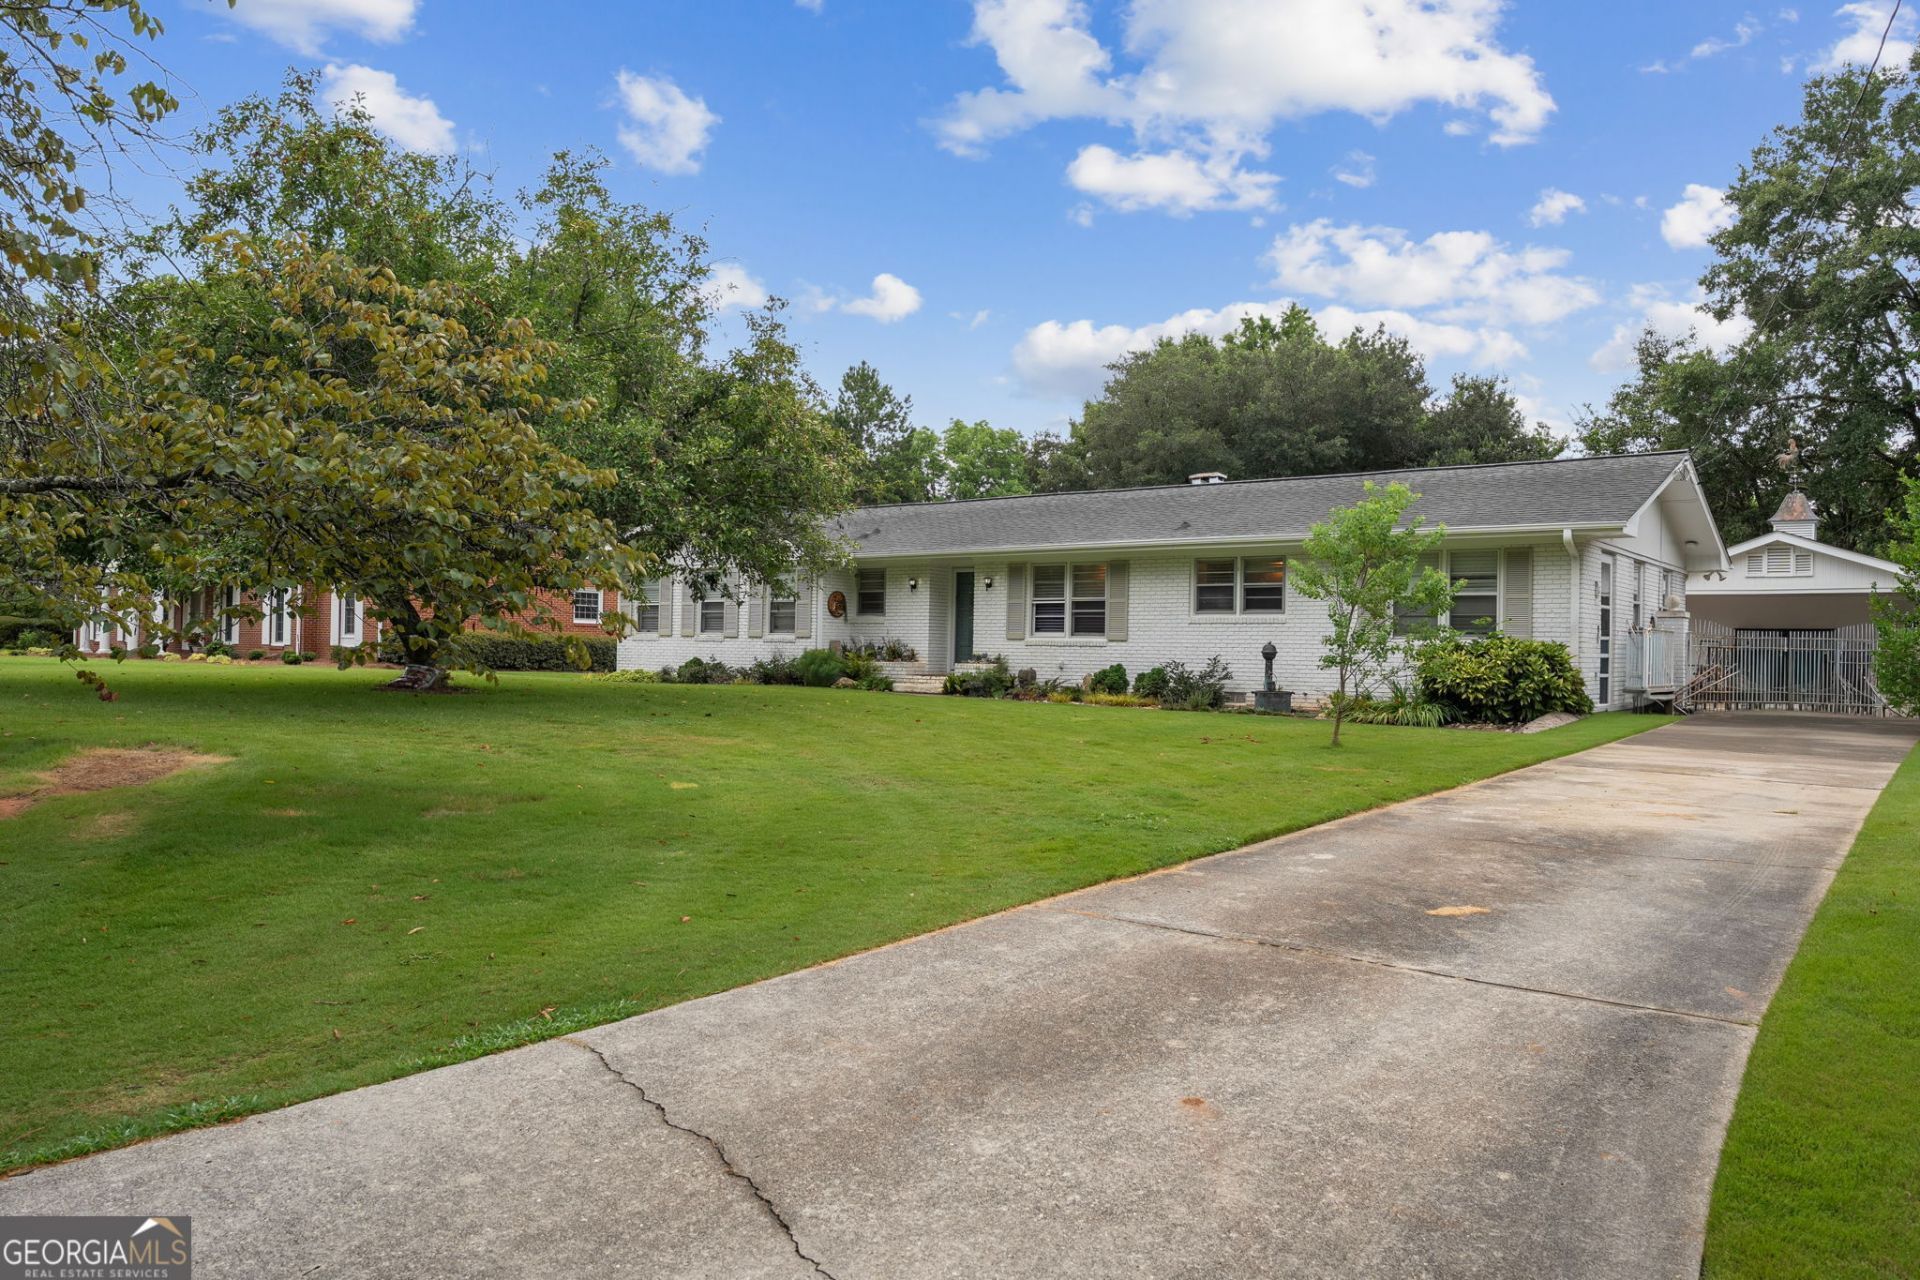
Timeless charm meets thoughtful updates in this well-maintained 3-bedroom, 2.5-bath all-brick ranch built in 1961. While preserving much of its original character, this home has been tastefully updated over the years to offer modern comfort with classic appeal. Inside, you'll find beautiful hardwood floors throughout, a spacious kitchen with abundant cabinetry and workspace, a separate den, a bright sunroom, and a dedicated laundry room. Major updates include a new HVAC system and new water heater, providing added peace of mind. Step outside to enjoy the private backyard featuring an in-ground pool, perfect for relaxing or entertaining, along with a convenient two-car carport. If you've been searching for a home with character, generous living space, and quality updates, this one is a must-see.
Property Features
Property Type: Residential - Single Family
Basement: None
Cooling: Ceiling Fan(s), Central Air
Fireplaces: 1
Garage: 2
Heating: Central, Electric
Home Style: Ranch
Lot Size: 0.34 Acres
Roof Type: Composition
Stories: 1.0
Taxes: $3,614
Year Built: 1961
Feature Descriptions
Additional Rooms: Den, Family Room, Foyer, Laundry
Amenities: Street Lights, Near Shopping
Appliances: Dishwasher, Electric Water Heater, Microwave, Range, Stainless Steel Appliance(s)
Dining Room: Dining Rm/Living Rm Combo
Exterior: Brick, Concrete
Fencing: Back Yard
Fireplace Type: Family Room, Gas Starter
Flooring: Hardwood, Tile
Foundation: Slab
Interior: Master On Main Level, Tile Bath, Walk-In Closet(s)
Kitchen: Breakfast Area, Kitchen Island, Solid Surface Counters
Parking Notes: Carport, Detached
Pool Features: In Ground
Sewer: Public Sewer
Swimming Pool: Yes
Topography: City Lot
Utilities: Electricity Available, Sewer Available, Sewer Connected, Water Available
Vegetation: Grassed
Water: Public
Local Schools
High School: Eastside
Middle School: Cousins
Elementary School: East Newton
Listed By / Shown By
Listed By
Agency Name: Purser Realty
Agency Phone: 470-984-1234
Shown By
Agent Name: Adriana Hagerman
Agent Phone: Cell: (678) 675-9035
Agency Title: Crye-Leike Real Estate Services

Source: GAMLS
Estimate Your Payment
Estimated Payment
$ 1,104.16 per month $709.96 Principal & Interest $301.17 Property Tax $93.04 Homeowner's InsuranceChange Payment Information
Privacy Policy / DMCA Notice / ADA Accessibility


This site is hosted, designed and copyright
© 1994 - 2026 by
Delta Media Group, Inc. -- Patent Pending --
6180 Linwood Drive Se | MLS# 10815562
This single family home located at 6180 Linwood Drive Se, Covington, GA 30014 is currently listed for sale with an asking price of $319,000. This property was built in 1961 and has 3 bedrooms and 2 full and 1 partial baths with 1788 sq. ft.Search Covington real estate on www.adrianahagerman.com today.