Adriana Hagerman

BEDS7
BATHS7 full 1 partial
SQUARE FEET7,462
MLS#10883174
STATUSNew
PROPERTY TYPEResidential - Single Family
NEIGHBORHOODRoswell
Property Description
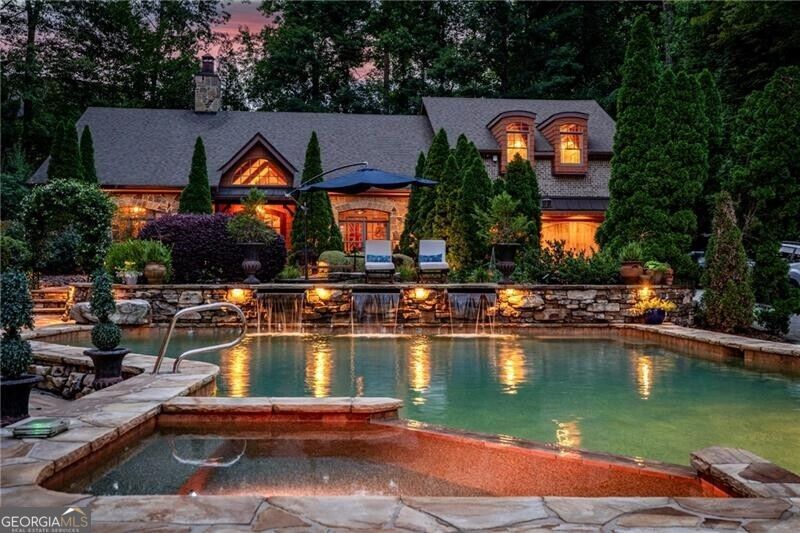
Unique and rare opportunity for Multi -generational living in Roswell. Thoughtfully designed with ample space for all (Main house, Guest House, Pool House ) all 3 structures offer a ton of versatility for different uses such as home office, artist/music studio, aging family members guest suite, live in Au paire or college kids transitioning back home. 7 Bd/7 BTH - This exceptional property offers over 7000 sq feet of unparalleled flexibility for creating space or simply a haven for your family and friends to enjoy daily resort style living. Private and spectacular with charm at every step! Think Highlands NC Old Edwards Inn or a European villa just right here in Roswell! Bonus: Sellers downsizing-as part of the right transaction, seller open to including select furniture and furnishings, offering buyer opportunity to purchase property with items such as beds, sofas, tables and other unique pieces in place. Nestled on 1.1 acres of private and fenced grounds, the resort style saltwater pool/jacuzzi serves as the center piece of the estate. The setting evokes the ambiance of a luxurious European resort, creating a truly magical escape just 1.5 miles from downtown Roswell and Canton street. It is magical! , Framed by fragrant jasmine vines, professional landscape lighting, and a dramatic 20 -foot stone waterfall. MAIN HOUSE: Built in 1980 with a thoughtful addition in 2008, this 3900 square foot home welcomes you with a charming front porch, complete with porch swing. The heart of the home is a newly renovated chefs kitchen, perfectly positioned to capture the panoramic views of the resort style pool and grounds. Kitchen features premium stainless appliances, Waterfall Quartz countertops, custom crafted cabinets, 6 burner gas range with pot filler, and designer lighting. Stand out feature is the coffee wine bar complete with another pot filler. Dining Room and Living Room seamlessly flow together with an abundance of room and natural light. Focal point is the wet bar with ice machine for easy entertaining between home and pool area. UPSTAIRS: 4 Bedroom, 3 Baths. Primary room oversized , bath has his/her vanities, soaking tub, shower with rain head, and incredible view to estate. Basement: unfinished and perfect for storage or future completion. GUEST HOUSE: Built in 2008 offering 2900 square feet of main-level living. Two bedrooms are connected by a well appointed bath featuring a soaking tub and shower, while separate vanities and water closets add privacy. Spacious office overlooks pool setting for incredible view, and grand foyer invites you to a captivating living room with impressive stone fireplace setting a warm tone throughout the home. Elegant yet comfortable, the home is a perfect balance of sophistication and everyday livability. This Guest house could easily be the Main house. Kitchen is designed for entertaining and the outdoor patio is complete with TV and turfed area for casual gatherings or large scale celebrations. Dont miss the Treehouse or attached 2 story garage with unfinished space for addition. POOL HOUSE:(artist studio, musicians studio, kids hangout) Built in 2008 this space is so unique and is a delightful extension of the estate. Rich in character , this versatile space includes a pool bath and shower, full kitchen, welcoming living room highlighted by a striking brick wall. Upstairs, a loft-style retreat with full bath. NO HOA! Roswell has many parks, walking trails and recreation just minute
Property Features
Property Type: Residential - Single Family
Basement: Yes
Basement: Concrete, Unfinished
Cooling: Ceiling Fan(s)
Fenced: Yes
Fireplaces: 2
Garage: 4 car attached
Heating: Hot Water, Natural Gas
Home Style: European, Traditional
Lot Size: 1.11 Acres
Roof Type: Composition
Stories: 2.0
Taxes: $10,210
Year Built: 1980
Feature Descriptions
Additional Rooms: Bonus Room, Family Room, Foyer, Great Room, Keeping Room, Laundry, Loft
Appliances: Dishwasher, Disposal, Microwave, Refrigerator, Tankless Water Heater
Dining Room: Dining Rm/Living Rm Combo
Exterior: Stone
Exterior: Sprinkler System
Fencing: Back Yard, Fenced, Front Yard, Privacy
Fireplace Type: Gas Log, Gas Starter
Flooring: Hardwood, Wood, Stone
Foundation: Slab
Interior: Beamed Ceilings, Bookcases, Separate Shower, Soaking Tub, Split Bedroom Plan, Entrance Foyer, Walk-In Closet(s), Wet Bar
Kitchen: Breakfast Area, Breakfast Bar, Breakfast Room, Kitchen Island, Pantry, Second Kitchen
Parking Notes: Garage, Attached, Kitchen Level, Garage Door Opener
Pool Features: Heated, In Ground, Salt Water
Security Features: Carbon Monoxide Detector(s), Gated Community
Sewer: Public Sewer
Structures: Garage(s), Guest House, Pool House
Swimming Pool: Yes
Topography: Level, Private, Waterfall
Utilities: Electricity Available, Natural Gas Available, Phone Available, Sewer Available, Water Available
Water: Public
Window Features: Double Pane Windows
Local Schools
High School: Roswell
Middle School: Crabapple
Elementary School: Roswell North
Listed By / Shown By
Listed By
Agency Name: REMAX Around Atlanta
Agency Phone: 770-350-7373
Shown By
Agent Name: Adriana Hagerman
Agent Phone: Cell: (678) 675-9035
Agency Title: Crye-Leike Real Estate Services

Source: GAMLS
Estimate Your Payment
Estimated Payment
$ 8,374.84 per month $6,652.22 Principal & Interest $850.83 Property Tax $871.79 Homeowner's InsuranceChange Payment Information
Privacy Policy / DMCA Notice / ADA Accessibility


This site is hosted, designed and copyright
© 1994 - 2026 by
Delta Media Group, Inc. -- Patent Pending --
625 Willeo Road | MLS# 10883174
This single family home located at 625 Willeo Road, Roswell, GA 30075 is currently listed for sale with an asking price of $2,989,000. This property was built in 1980 and has 7 bedrooms and 7 full and 1 partial baths with 7462 sq. ft.Search Roswell real estate on www.adrianahagerman.com today.