Adriana Hagerman

BEDS4
BATHS3 full
SQUARE FEET1,606
MLS#10682389
STATUSActive
PROPERTY TYPEResidential - Single Family
SUBDIVISIONPISGAH ROAD
NEIGHBORHOODMableton
Property Description
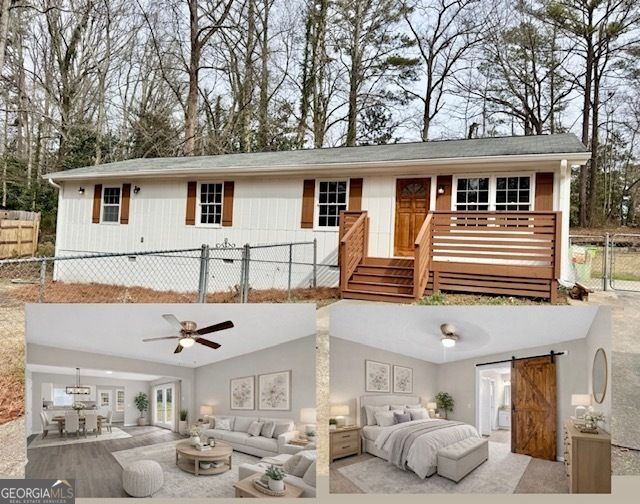
PRICE IMPROVEMENT!! If you are tired of looking at homes that need thousands of dollars in hidden repairs, stop looking. This fully renovated 4-bedroom, 3 full bath home in Mableton, Georgia is completely renovated and ready for you to move right in. Everything in this home has been completely updated by a licensed builder. We are talking custom finishes (granite, LVP flooring, stainless steel appliances) , a wide-open floor plan, and a layout that makes living easy. But the best parts? They are the things you can't see. We have already taken care of the major repairs for you. Plus, you get a newer HVAC system, roof inspection in hand, and a full home warranty included. No repair negotiations, no hidden headaches. Best of all, the seller is offering a generous incentive to help buy down your interest rate or cover your closing costs. A certified, like-new home at a resale price doesn't happen often. Schedule your private tour before it's gone!
Property Features
Property Type: Residential - Single Family
Basement: Crawl Space
Cooling: Central Air, Electric
Fenced: Yes
Garage: 4
Heating: Central, Natural Gas
Home Style: Ranch
Lot Size: 0.16 Acres
Roof Type: Composition
Stories: 1.0
Taxes: $569
Year Built: 1980
Feature Descriptions
Additional Rooms: Family Room
Appliances: Dishwasher, Microwave, Range
Days on Site: 181
Dining Room: Dining Rm/Living Rm Combo
Exterior: Wood Siding
Fencing: Back Yard, Chain Link, Fenced, Front Yard
Flooring: Carpet
Foundation: Block
Interior: Master On Main Level
Kitchen: Breakfast Area, Kitchen Island, Pantry, Solid Surface Counters
Parking Notes: None
Security Features: Carbon Monoxide Detector(s), Smoke Detector(s)
Sewer: Public Sewer
Structures: Outbuilding, Shed(s)
Topography: Level, Private
Utilities: Cable Available, Electricity Available, Natural Gas Available, Sewer Available, Water Available
Vegetation: Partially Wooded
Water: Public
Water: No Dock Or Boathouse
Window Features: Double Pane Windows
Local Schools
High School: Pebblebrook
Middle School: Lindley
Elementary School: Harmony Leland
Listed By / Shown By
Listed By
Agency Name: HomeSmart
Agency Phone: 404-876-4901
Shown By
Agent Name: Adriana Hagerman
Agent Phone: Cell: (678) 675-9035
Agency Title: Crye-Leike Real Estate Services

Source: GAMLS
Estimate Your Payment
Estimated Payment
$ 865.52 per month $723.31 Principal & Interest $47.42 Property Tax $94.79 Homeowner's InsuranceChange Payment Information
Privacy Policy / DMCA Notice / ADA Accessibility


This site is hosted, designed and copyright
© 1994 - 2026 by
Delta Media Group, Inc. -- Patent Pending --
6355 Sweetbriar Drive | MLS# 10682389
This single family home located at 6355 Sweetbriar Drive, Mableton, GA 30126 is currently listed for sale with an asking price of $325,000. This property was built in 1980 and has 4 bedrooms and 3 full baths with 1606 sq. ft. Sweetbriar Drive is located in the PISGAH ROAD subdivision. Search PISGAH ROAD real estate on www.adrianahagerman.com today.