Adriana Hagerman

BEDS3
BATHS2 full
SQUARE FEET1,438
MLS#10784618
STATUSActive
PROPERTY TYPEResidential - Single Family
SUBDIVISIONMcInnis Mills
NEIGHBORHOODTifton
Property Description
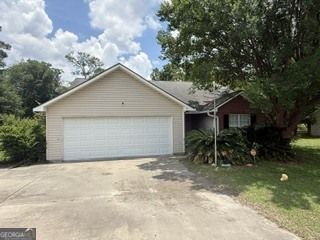
Welcome !!! Where comfort, convenience, and easy living come together! This charming home is ready for its next owner and is priced to sell. Tucked away near the end of a quiet cul-de-sac, you'll enjoy minimal traffic and a peaceful setting while still being just minutes from shopping, dining, schools, and everything town has to offer. The slab foundation means easy, step-free access, perfect for bringing in groceries, welcoming guests, or simply enjoying everyday convenience. Love to entertain? The open kitchen and dining area create a natural gathering space where family and friends can easily mingle, share meals, and make memories. Step outside to the fenced backyard, a great spot for weekend cookouts, backyard games, children, or pets to run and play. Inside, you'll find three comfortable bedrooms and 2 well-appointed bathrooms, offering plenty of room for family, guests, or home office. Whether you're hosting friends or enjoying a quiet evening at home. This one could be for you.
Property Features
Property Type: Residential - Single Family
Basement: None
Cooling: Ceiling Fan(s), Central Air
Heating: Central
Home Style: Traditional
Lot Size: 0.58 Acres
Roof Type: Composition
Stories: 1.0
Taxes: $1,858
Year Built: 2000
Feature Descriptions
Additional Rooms: Family Room, Foyer
Appliances: Dishwasher, Electric Water Heater, Refrigerator
Days on Site: 48
Exterior: Brick, Vinyl Siding
Fencing: Chain Link
Flooring: Carpet, Laminate, Vinyl
Foundation: Slab
Interior: Master On Main Level
Kitchen: Breakfast Area
Parking Notes: Garage
Security: yes
Security Features: Security System
Sewer: Septic Tank
Topography: City Lot
Utilities: Cable Available, Electricity Available, High Speed Internet
Water: Public
Local Schools
High School: Tift
Middle School: Eighth Street
Elementary School: Annie Belle Clark
Listed By / Shown By
Listed By
Agency Name: Southern Classic Realtors
Agency Phone: 678-635-8877
Shown By
Agent Name: Adriana Hagerman
Agent Phone: Cell: (678) 675-9035
Agency Title: Crye-Leike Real Estate Services

Source: GAMLS
Estimate Your Payment
Estimated Payment
$ 720.96 per month $500.53 Principal & Interest $154.83 Property Tax $65.60 Homeowner's InsuranceChange Payment Information
Privacy Policy / DMCA Notice / ADA Accessibility


This site is hosted, designed and copyright
© 1994 - 2026 by
Delta Media Group, Inc. -- Patent Pending --
64 Edinburgh Drive | MLS# 10784618
This single family home located at 64 Edinburgh Drive, Tifton, GA 31793 is currently listed for sale with an asking price of $224,900. This property was built in 2000 and has 3 bedrooms and 2 full baths with 1438 sq. ft. Edinburgh Drive is located in the McInnis Mills subdivision. Search McInnis Mills real estate on www.adrianahagerman.com today.