Adriana Hagerman

BEDS4
BATHS2 full 1 partial
SQUARE FEET2,144
MLS#10883866
STATUSNew
PROPERTY TYPEResidential - Single Family
SUBDIVISIONHuntington Crossing
NEIGHBORHOODLithonia
Property Description
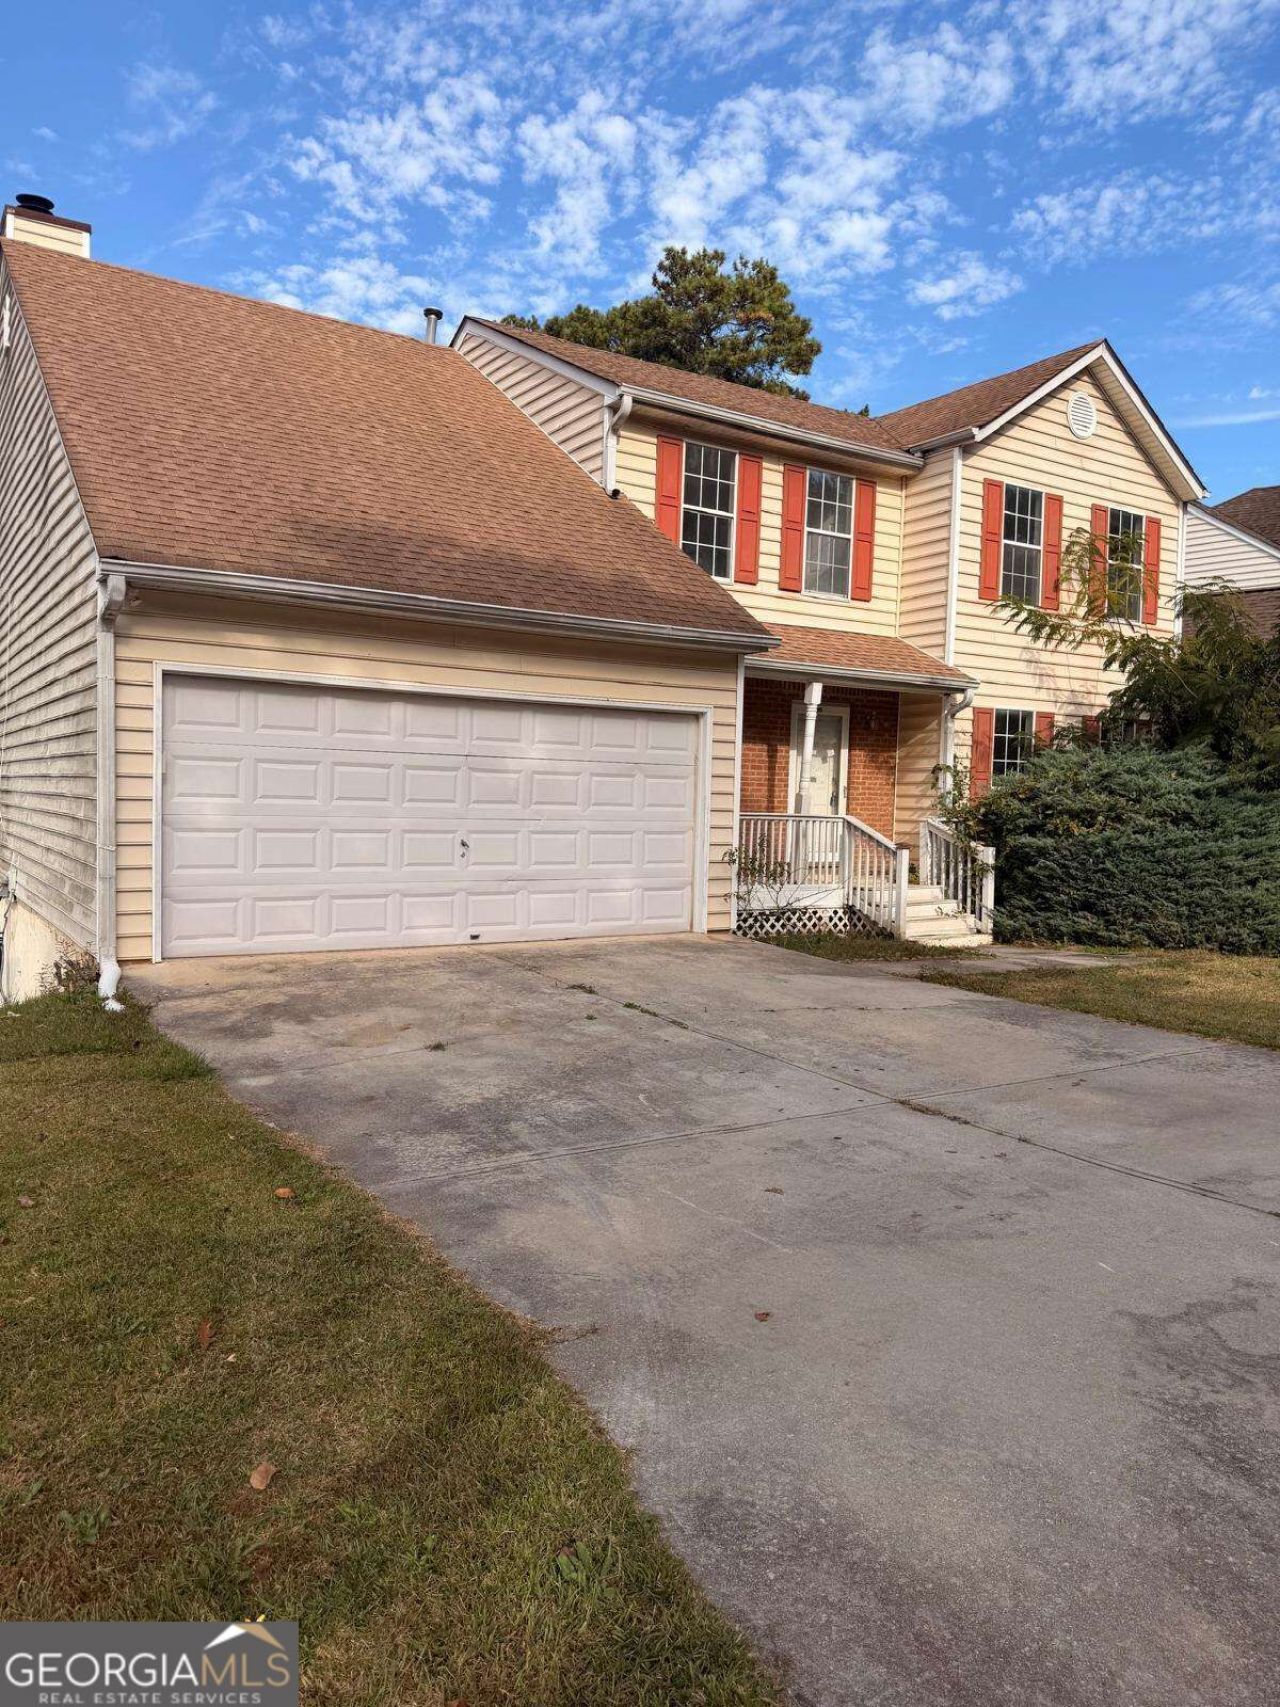
**INVESTORS, RENOVATION ENTHUSIASTS & VISIONARIES Co OPPORTUNITY IS KNOCKING!** Welcome to 6450 Alford Way, where the possibilities are limited only by your imagination! This true fixer-upper is ready for someone with the vision to transform it into something extraordinary. Whether you're an investor searching for your next renovation project, a buyer looking to create a personalized dream home, or someone exploring long-term rental opportunities, this property offers a blank canvas with tremendous potential. **NO HOA AND NO RENTAL RESTRICTIONS!** Enjoy the freedom and flexibility to renovate, personalize, or explore investment opportunities without the limitations of an HOA. Bring your contractor, your creativity, and your vision to unlock the possibilities this property has to offer. With the right improvements and a thoughtful renovation plan, this diamond in the rough could become something truly special. Properties offering this level of flexibility and opportunity deserve a closer look. **Bring your imagination, roll up your sleeves, and turn potential into possibility!** Property is being sold AS-IS.
Property Features
Property Type: Residential - Single Family
Basement: Yes
Basement: Bath/Stubbed, Full, Unfinished
Cooling: Central Air
Fireplaces: 1
Garage: 2
Heating: Central
Home Style: Traditional
Lot Size: 0.20 Acres
Roof Type: Composition
Stories: 2.0
Taxes: $0
Year Built: 1996
Feature Descriptions
Additional Rooms: Foyer
Appliances: Dishwasher, Microwave
Dining Room: Separate Room
Flooring: Carpet
Foundation: Slab
Interior: Double Vanity
Kitchen: Breakfast Area, Breakfast Bar, Kitchen Island
Parking Notes: Garage
Security Features: Carbon Monoxide Detector(s), Smoke Detector(s)
Sewer: Public Sewer
Topography: Corner Lot
Utilities: Cable Available, Electricity Available
Water: Public
Local Schools
High School: Stephenson
Middle School: Stephenson
Elementary School: Pine Ridge
Listed By / Shown By
Listed By
Agency Name: Real Broker, LLC
Agency Phone: 855-450-0442
Shown By
Agent Name: Adriana Hagerman
Agent Phone: Cell: (678) 675-9035
Agency Title: Crye-Leike Real Estate Services

Source: GAMLS
Estimate Your Payment
Estimated Payment
$ 490.86 per month $433.99 Principal & Interest $0.00 Property Tax (data not provided by mls) $56.88 Homeowner's InsuranceChange Payment Information
Privacy Policy / DMCA Notice / ADA Accessibility


This site is hosted, designed and copyright
© 1994 - 2026 by
Delta Media Group, Inc. -- Patent Pending --
6450 Alford Way | MLS# 10883866
This single family home located at 6450 Alford Way, Lithonia, GA 30058 is currently listed for sale with an asking price of $195,000. This property was built in 1996 and has 4 bedrooms and 2 full and 1 partial baths with 2144 sq. ft. Alford Way is located in the Huntington Crossing subdivision. Search Huntington Crossing real estate on www.adrianahagerman.com today.