Adriana Hagerman

BEDS4
BATHS2 full
SQUARE FEET2,832
MLS#10845939
STATUSNew
PROPERTY TYPEResidential - Single Family
SUBDIVISIONSummer Place
NEIGHBORHOODAcworth
Property Description
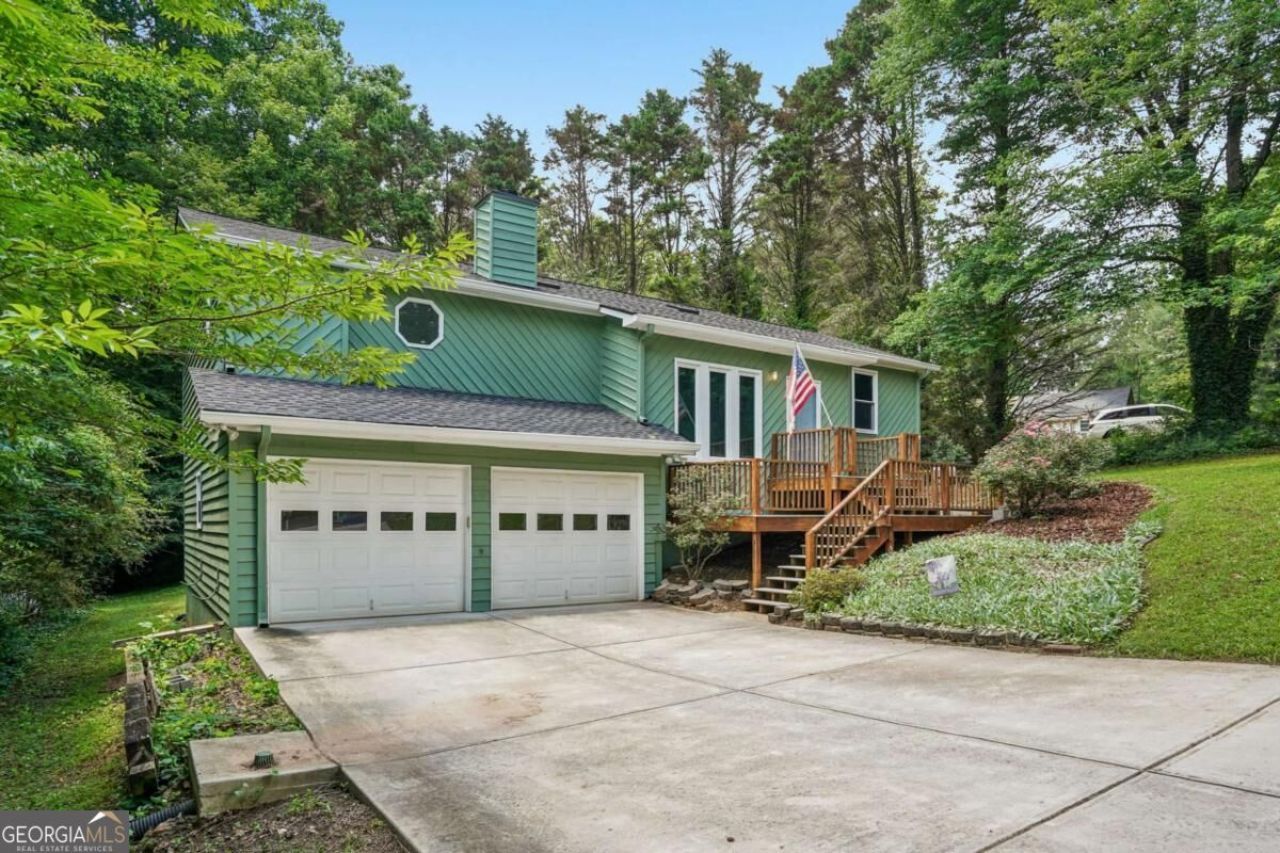
Welcome home to this lovely split-level property situated on a desirable corner lot with NO HOA! This spacious 4-bedroom, 2-bathroom home offers a comfortable and functional layout with plenty of room to make it your own. Enjoy the peace of mind that comes with several recent updates, including a newer roof, updated HVAC system, energy-efficient windows, and a freshly poured driveway and new exterior paint. Outside, the private backyard offers a great setting for relaxing, entertaining, pets, or outdoor gatherings. The finished basement with a wet bar provides additional living and entertaining space-perfect for a game room, media room, home office, or gathering spot for friends and family. The oversized garage offers ample storage and plenty of extra room for a workshop, hobbies, or projects. Conveniently located near shopping, dining, and everyday necessities, with easy access to both I-575 and I-75 for commuting throughout the metro Atlanta area. Located within the Cobb County School District, this home offers a wonderful combination of space, convenience, privacy, and flexibility. Don't miss your opportunity to make this wonderful home yours-schedule your showing today!
Property Features
Property Type: Residential - Single Family
Basement: Yes
Basement: Full, Interior Entry
Cooling: Attic Fan, Ceiling Fan(s), Central Air
Fireplaces: 1
Garage: 2
Heating: Central
Home Style: Contemporary
Lot Size: 0.34 Acres
Roof Type: Composition
Stories: 2.0
Taxes: $2,932
Year Built: 1985
Feature Descriptions
Additional Rooms: Den, Media Room
Appliances: Dishwasher, Gas Water Heater, Range
Days on Site: 3
Exterior: Wood Siding
Fireplace Type: Family Room, Gas Starter
Flooring: Carpet, Laminate
Foundation: Block
Interior: Beamed Ceilings, Split Bedroom Plan, Walk-In Closet(s), Wet Bar
Parking Notes: Garage, Garage Door Opener
Security Features: Smoke Detector(s)
Sewer: Public Sewer
Structures: Shed(s)
Topography: Corner Lot, Private
Utilities: Cable Available, Electricity Available, Natural Gas Available, Phone Available, Sewer Available, Sewer Connected, Underground Utilities, Water Available
Vegetation: Wooded
Water: Public
Window Features: Double Pane Windows, Skylight(s)
Local Schools
High School: Kell
Middle School: Palmer
Elementary School: Pitner
Listed By / Shown By
Listed By
Agency Name: Dwelli
Agency Phone: 833-839-3554
Shown By
Agent Name: Adriana Hagerman
Agent Phone: Cell: (678) 675-9035
Agency Title: Crye-Leike Real Estate Services

Source: GAMLS
Estimate Your Payment
Estimated Payment
$ 1,188.30 per month $834.59 Principal & Interest $244.33 Property Tax $109.38 Homeowner's InsuranceChange Payment Information
Privacy Policy / DMCA Notice / ADA Accessibility


This site is hosted, designed and copyright
© 1994 - 2026 by
Delta Media Group, Inc. -- Patent Pending --
659 Sunshine Trace Nw | MLS# 10845939
This single family home located at 659 Sunshine Trace Nw, Acworth, GA 30102 is currently listed for sale with an asking price of $375,000. This property was built in 1985 and has 4 bedrooms and 2 full baths with 2832 sq. ft. Sunshine Trace Nw is located in the Summer Place subdivision. Search Summer Place real estate on www.adrianahagerman.com today.