Adriana Hagerman

BEDS4
BATHS2 full 1 partial
SQUARE FEET2,232
MLS#10845854
STATUSNew
PROPERTY TYPEResidential - Single Family
SUBDIVISIONCEDAR MILL
NEIGHBORHOODDallas
Property Description
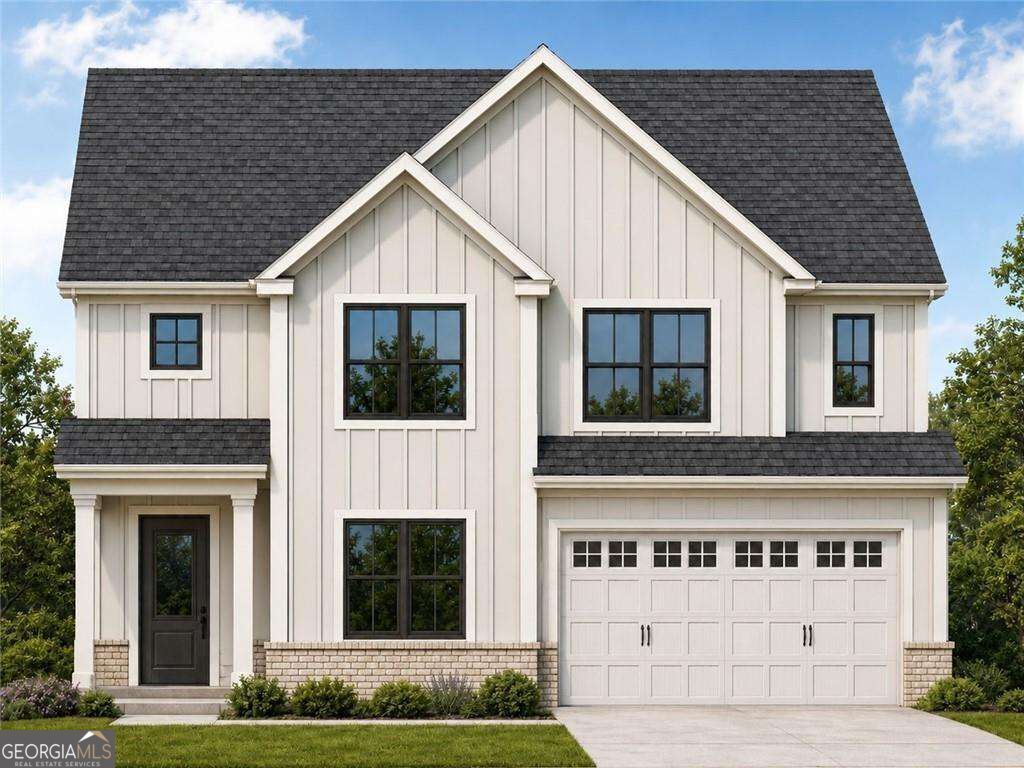
Under construction in the sought-after Cedar Mill community. MOVE-IN READY Summer 2026, this Cambree plan offers approximately 2,300 square feet of living space, 4 bedrooms, 2.5 baths, a two-car garage, and an easy-to-finish walk-out basement with excellent potential for future living space, entertaining, or guest use. The main level welcomes you with a spacious foyer and a private formal dining room that is ideal for hosting family gatherings and holiday dinners. The dining room can also serve as a home office or additional flex space. The open-concept living area features a spacious great room with a gas-log fireplace and custom mantel. The great room flows directly into the gourmet kitchen. The kitchen includes upgraded finishes such as custom wood cabinetry with soft-close doors and dovetail drawers, quartz countertops, a tile backsplash, a ZLINE appliance package, and a large island with additional workspace and seating. Luxury prefinished engineered hardwoods run throughout the main living areas, with oak tread stairs leading to the second floor. The main level also includes a convenient powder room, access to the two-car garage, and an open rear deck overlooking the backyard. Upstairs, the private owner's suite offers a spacious retreat with a spa-inspired bath featuring double vanities, quartz countertops, an upgraded tile shower with framed glass enclosure, a soaking tub, and walk-in closet. The second floor also includes three generously sized guest bedrooms, a full hall bath, and a walk-in laundry room. The unfinished walk-out basement offers plenty of room for future expansion and can be finished to create an additional living area, media room, home gym, guest suite, or entertaining space. Cedar Mill is an established swim-and-tennis community with an impressive neighborhood amenity area that includes a large clubhouse, fitness center, two tennis courts, a large community pool with a separate kiddie pool area, playground, sidewalks, streetlights, and access to nearby trails. The community offers a welcoming neighborhood feel while remaining convenient to shopping, dining, healthcare, and everyday essentials. The home is located approximately 4 miles or 8 to 10 minutes from Downtown Dallas and about 6 miles or 10 to 15 minutes from Seven Hills Station along Cedarcrest Road, one of the area's main hubs for shopping, dining, groceries, and daily conveniences. Highway 278 provides easy access to additional restaurants, retailers, and Wellstar Paulding Medical Center. Lake Allatoona, area parks, and the Silver Comet Trail are also within an easy drive for boating, hiking, biking, and outdoor recreation. Because construction is still underway, buyers may have the opportunity to personalize select finishes. Call today for additional information about 100% financing options for first responders and first-time homebuyers, including possible down payment assistance through the preferred lender. Current builder incentives: $5,000 toward closing costs when the Buyer uses Preferred Lender Matt Garcia with Cross Country Mortgage, subject to lender terms and conditions. Photos are representative of a home to be built and currently under construction. Selections, finishes, and completed features may vary.
Property Features
Property Type: Residential - Single Family
Basement: Yes
Basement: Daylight, Exterior Entry, Full, Interior Entry, Unfinished
Cooling: Ceiling Fan(s), Central Air, Electric, Zoned
Fireplaces: 1
Garage: 2 car attached
Heating: Forced Air, Other, Zoned
Home Style: Craftsman
Lot Size: 0.24 Acres
Roof Type: Composition
Stories: 2.0
Taxes: $498
Year Built: 2026
Feature Descriptions
Additional Rooms: Foyer, Great Room, Laundry
Amenities: Clubhouse, Fitness Center, Playground, Pool, Sidewalks, Tennis Court(s), Near Shopping
Appliances: Dishwasher, Disposal, Electric Water Heater, Microwave, Other
Days on Site: 3
Dining Room: Separate Room
Exterior: Brick, Concrete, Other
Fireplace Type: Gas Log, Masonry
Flooring: Carpet, Hardwood, Other, Tile
Foundation: Slab
Interior: Double Vanity, High Ceilings, Separate Shower, Soaking Tub, Split Bedroom Plan, Tray Ceiling(s), Walk-In Closet(s)
Kitchen: Breakfast Area, Breakfast Bar, Kitchen Island, Pantry, Solid Surface Counters
Parking Notes: Garage, Attached, Garage Door Opener
Security: yes
Security Features: Carbon Monoxide Detector(s), Security System, Smoke Detector(s)
Sewer: Public Sewer
Swimming Pool: Yes
Topography: Open Lot, Private
Utilities: Cable Available, Electricity Available, High Speed Internet, Natural Gas Available, Other, Phone Available, Sewer Available, Water Available
Vegetation: Wooded
Water: Public
Window Features: Double Pane Windows
Local Schools
High School: North Paulding
Middle School: McClure
Elementary School: Shelton
Listed By / Shown By
Listed By
Agency Name: Atlanta Communities
Agency Phone: 770-240-2007
Shown By
Agent Name: Adriana Hagerman
Agent Phone: Cell: (678) 675-9035
Agency Title: Crye-Leike Real Estate Services

Source: GAMLS
Estimate Your Payment
Estimated Payment
$ 1,350.21 per month $1,157.07 Principal & Interest $41.50 Property Tax $151.64 Homeowner's InsuranceChange Payment Information
Privacy Policy / DMCA Notice / ADA Accessibility


This site is hosted, designed and copyright
© 1994 - 2026 by
Delta Media Group, Inc. -- Patent Pending --
660 Longwood Place | MLS# 10845854
This single family home located at 660 Longwood Place, Dallas, GA 30132 is currently listed for sale with an asking price of $519,900. This property was built in 2026 and has 4 bedrooms and 2 full and 1 partial baths with 2232 sq. ft. Longwood Place is located in the CEDAR MILL subdivision. Search CEDAR MILL real estate on www.adrianahagerman.com today.