Adriana Hagerman

BEDS3
BATHS2 full 1 partial
SQUARE FEET1,844
MLS#10883547
STATUSPrice Change
PROPERTY TYPEResidential - Single Family
SUBDIVISIONHunters Station
NEIGHBORHOODLawrenceville
Property Description
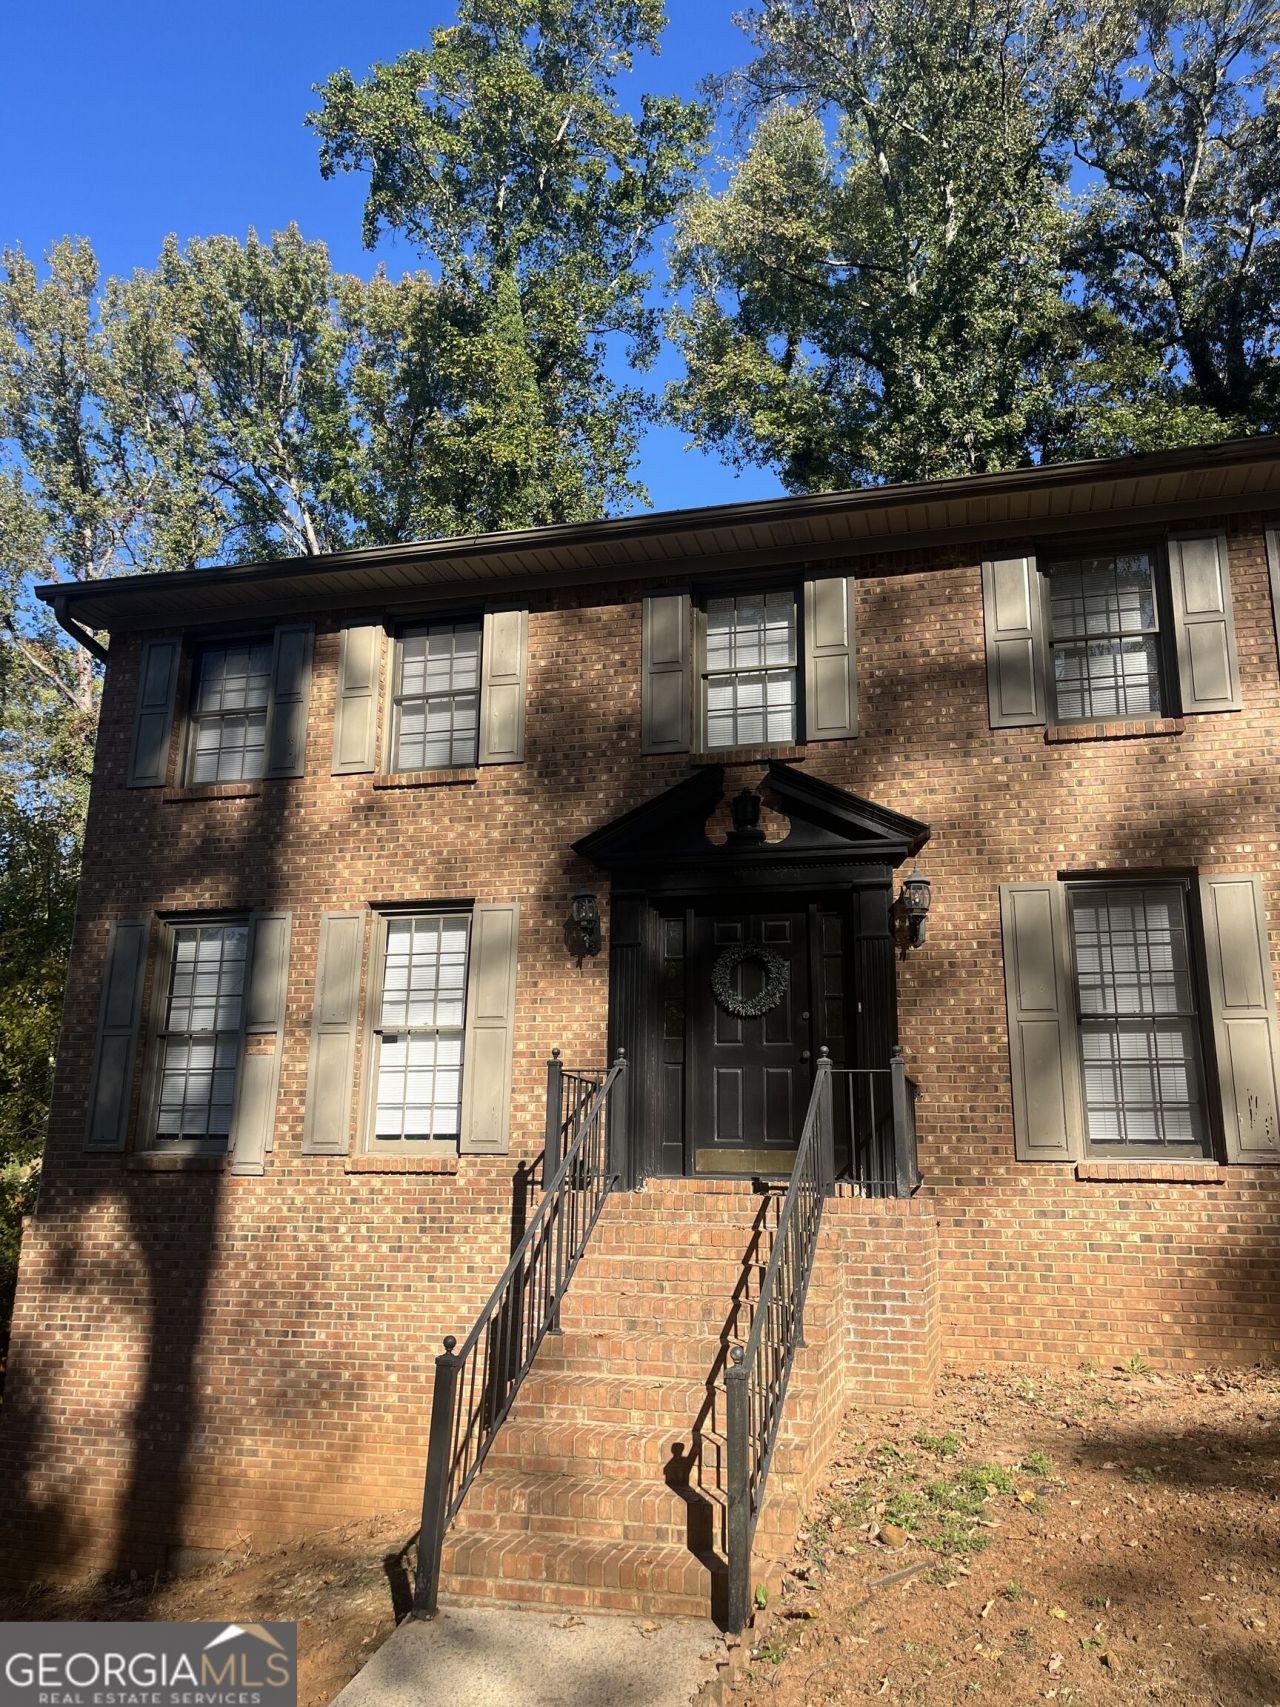
Welcome to 674 Horse Ferry Road in Lawrenceville! This move-in-ready home offers a wonderful opportunity for buyers looking for comfort, functionality, and the freedom to make a space their own. While the interior maintains its original character, several major improvements have already been completed, including a new roof, new HVAC system, and new water heater-providing valuable updates to some of the home's most important components. Step outside and enjoy the recently built back porch, offering additional space to relax, entertain, or enjoy the outdoors. With its functional layout and opportunity for future personalization, this home is ready for its next chapter. Seller is willing to contribute toward buyer closing costs with an acceptable offer, creating an opportunity to reduce upfront purchasing expenses. Schedule your private showing today and discover the possibilities!
Property Features
Property Type: Residential - Single Family
Basement: Yes
Basement: Finished
Cooling: Central Air
Fireplaces: 1
Heating: Central
Home Style: Brick 4 Side
Lot Size: 0.44 Acres
Roof Type: Composition
Stories: 3.0
Taxes: $3,595
Year Built: 1982
Feature Descriptions
Appliances: Convection Oven, Cooktop, Dishwasher, Disposal, Refrigerator, Stainless Steel Appliance(s)
Dining Room: Separate Room
Exterior: Brick
Flooring: Carpet, Hardwood
Interior: Roommate Plan, Split Bedroom Plan
Parking Notes: Garage
Sewer: Public Sewer
Topography: City Lot
Utilities: Cable Available, Electricity Available, High Speed Internet, Phone Available, Sewer Available, Sewer Connected
Water: Public
Local Schools
High School: Brookwood
Middle School: Five Forks
Elementary School: Gwin Oaks
Listed By / Shown By
Listed By
Agency Name: Virtual Properties Realty.Net
Agency Phone: 770-495-5050
Shown By
Agent Name: Adriana Hagerman
Agent Phone: Cell: (678) 675-9035
Agency Title: Crye-Leike Real Estate Services

Source: GAMLS
Estimate Your Payment
Estimated Payment
$ 1,230.71 per month $823.24 Principal & Interest $299.58 Property Tax $107.89 Homeowner's InsuranceChange Payment Information
Privacy Policy / DMCA Notice / ADA Accessibility


This site is hosted, designed and copyright
© 1994 - 2026 by
Delta Media Group, Inc. -- Patent Pending --
674 Horse Ferry Road | MLS# 10883547
This single family home located at 674 Horse Ferry Road, Lawrenceville, GA 30044 is currently listed for sale with an asking price of $369,900. This property was built in 1982 and has 3 bedrooms and 2 full and 1 partial baths with 1844 sq. ft. Horse Ferry Road is located in the Hunters Station subdivision. Search Hunters Station real estate on www.adrianahagerman.com today.