Adriana Hagerman

BEDS4
BATHS3 full 1 partial
SQUARE FEET3,217
MLS#10737118
STATUSActive
PROPERTY TYPEResidential - Single Family
SUBDIVISIONLake Park Commons
NEIGHBORHOODGriffin
Property Description
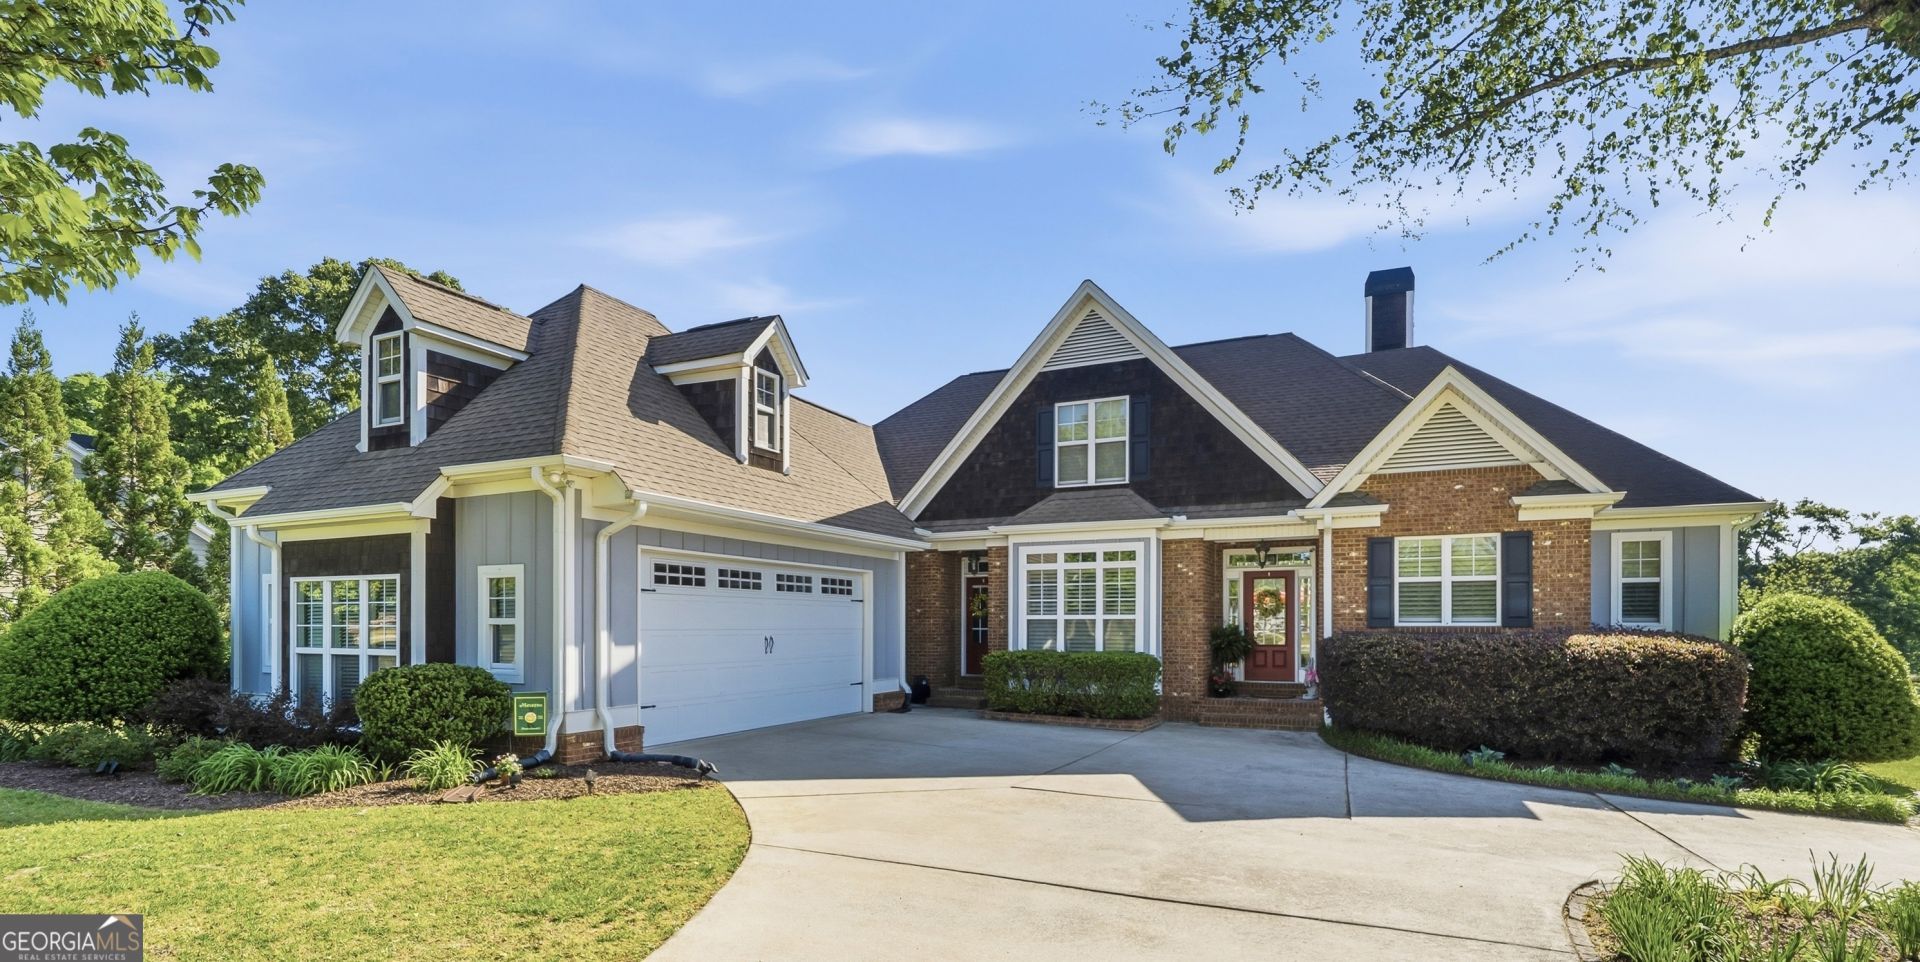
Enjoy peaceful lakefront living in Lake Park Commons! This spacious 4-bedroom, 3.5-bath home offers over 3,200 square feet filled with natural light and beautiful water views from multiple rooms. The open floor plan is perfect for everyday living and entertaining, while the sunroom overlooking the lake provides the ideal spot for morning coffee or relaxing at the end of the day. A large bonus room offers endless possibilities for a home office, media room, playroom, or guest space. The private primary suite, generous storage, and 2.5-car garage add to the home's functionality. Located in the desirable Lake Park Commons community, residents enjoy private lake access, walking trails, and 32 acres of green space-all just minutes from shopping, dining, and convenient access to I-75.
Property Features
Property Type: Residential - Single Family
Basement: None
Cooling: Central Air
Fireplaces: 1
Garage: 2 car attached
Heating: Central
Home Style: Traditional
Lot Size: 1.01 Acres
Roof Type: Composition
Stories: 1.0
Taxes: $5,736
Year Built: 2006
Feature Descriptions
Additional Rooms: Bonus Room, Laundry, Sun Room
Amenities: Lake
Appliances: Cooktop, Dishwasher, Oven
Days on Site: 150
Dining Room: Separate Room
Exterior: Brick, Wood Siding
Exterior: Water Feature
Fireplace Type: Living Room
Flooring: Carpet, Hardwood, Tile
Frontage: Lakefront
Interior: Double Vanity, High Ceilings, Master On Main Level, Other, Split Bedroom Plan, Walk-In Closet(s)
Kitchen: Breakfast Area, Breakfast Bar, Pantry, Solid Surface Counters, Walk-in Pantry
Parking Notes: Garage, Attached, Garage Door Opener
Sewer: Septic Tank
Topography: Level
Utilities: Cable Available, Electricity Available, Other, Sewer Available, Water Available
Vegetation: Grassed
Water: Public
Water: Lake, Lake Privileges
Window Features: Window Treatments
Local Schools
High School: Spalding
Middle School: Rehoboth Road
Elementary School: Futral Road
Listed By / Shown By
Listed By
Agency Name: Fickling & Company Inc.
Agency Phone: 478-757-9600
Shown By
Agent Name: Adriana Hagerman
Agent Phone: Cell: (678) 675-9035
Agency Title: Crye-Leike Real Estate Services

Source: GAMLS
Estimate Your Payment
Estimated Payment
$ 1,936.74 per month $1,289.72 Principal & Interest $478.00 Property Tax $169.02 Homeowner's InsuranceChange Payment Information
Privacy Policy / DMCA Notice / ADA Accessibility


This site is hosted, designed and copyright
© 1994 - 2026 by
Delta Media Group, Inc. -- Patent Pending --
676 Lake Park North Drive | MLS# 10737118
This single family home located at 676 Lake Park North Drive, Griffin, GA 30224 is currently listed for sale with an asking price of $579,500. This property was built in 2006 and has 4 bedrooms and 3 full and 1 partial baths with 3217 sq. ft. Lake Park North Drive is located in the Lake Park Commons subdivision. Search Lake Park Commons real estate on www.adrianahagerman.com today.