Adriana Hagerman

BEDS2
BATHS2 full
MLS#10815332
STATUSNew
PROPERTY TYPEResidential - Condominium
SUBDIVISIONFoxcroft
NEIGHBORHOODSandy Springs
Property Description
Welcome home to this beautifully renovated 2-bedroom, 2-bath condo in the heart of Sandy Springs. This move-in-ready home has been thoughtfully updated from top to bottom, featuring new flooring, fresh paint, new appliances, new drywall, and modern flat ceilings-no popcorn ceilings here! Both bathrooms have been completely renovated with new vanities, toilets, and a new tubs, creating a fresh, contemporary feel throughout. The spacious floor plan offers comfortable living and easy maintenance, making it perfect for homeowners and investors alike. Step outside to enjoy the large landscaped courtyard within this gated community, offering a peaceful setting and added privacy. Conveniently located with easy access to GA-400, you'll be just minutes from shopping, dining, parks, and all that Sandy Springs has to offer. Don't miss this opportunity to own a beautifully updated condo in one of Metro Atlanta's most desirable locations!
Property Features
Property Type: Residential - Condominium
Basement: None
Cooling: Central Air
Heating: Central
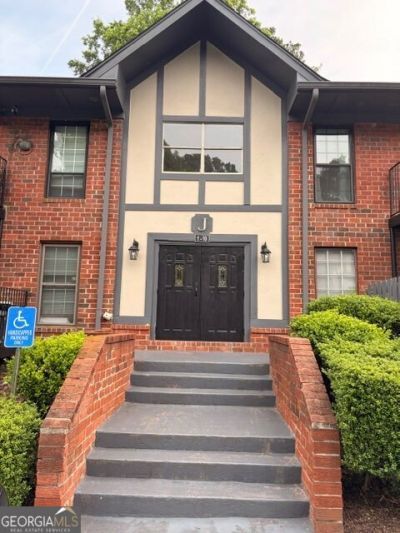
Home Style: Brick 4 Side, French Provincial
Lot Size: 0.03 Acres
Roof Type: Composition
Stories: 1.0
Taxes: $827
Year Built: 1964
Feature Descriptions
Additional Rooms: Foyer
Amenities: Clubhouse, Gated, Pool, Near Public Transport, Walk To Schools, Near Shopping
Appliances: Dishwasher
Exterior: Aluminum Siding
Fencing: Privacy
Flooring: Carpet
Foundation: Block
Interior: Double Vanity, Walk-In Closet(s)
Parking Notes: Off Street, Over 1 Space per Unit
Pool Features: In Ground
Security Features: Gated Community
Sewer: Public Sewer
Swimming Pool: Yes
Topography: Zero Lot Line
Utilities: Cable Available, Electricity Available, Natural Gas Available, Phone Available, Sewer Available, Underground Utilities, Water Available
Water: Public
Water: No Dock Or Boathouse
Local Schools
High School: Riverwood
Middle School: Ridgeview
Elementary School: Woodland
Listed By / Shown By
Listed By
Agency Name: NorthGroup Real Estate Inc
Agency Phone: 404-383-6616
Shown By
Agent Name: Adriana Hagerman
Agent Phone: Cell: (678) 675-9035
Agency Title: Crye-Leike Real Estate Services

Source: GAMLS
Estimate Your Payment
Estimated Payment
$ 495.59 per month $377.23 Principal & Interest $68.92 Property Tax $49.44 Homeowner's InsuranceChange Payment Information
Privacy Policy / DMCA Notice / ADA Accessibility


This site is hosted, designed and copyright
© 1994 - 2026 by
Delta Media Group, Inc. -- Patent Pending --
6851 Roswell Road, Unit J2 | MLS# 10815332
This condo located at 6851 Roswell Road, Unit J2, Sandy Springs, GA 30328 is currently listed for sale with an asking price of $169,500. This property was built in 1964 and has 2 bedrooms and 2 full baths. Roswell Road, Unit J2 is located in the Foxcroft subdivision. Search Foxcroft real estate on www.adrianahagerman.com today.