Adriana Hagerman

BEDS4
BATHS3 full 1 partial
SQUARE FEET3,520
MLS#10830152
STATUSActive
PROPERTY TYPEResidential - Single Family
SUBDIVISIONBarnsley Farms
NEIGHBORHOODSenoia
Property Description
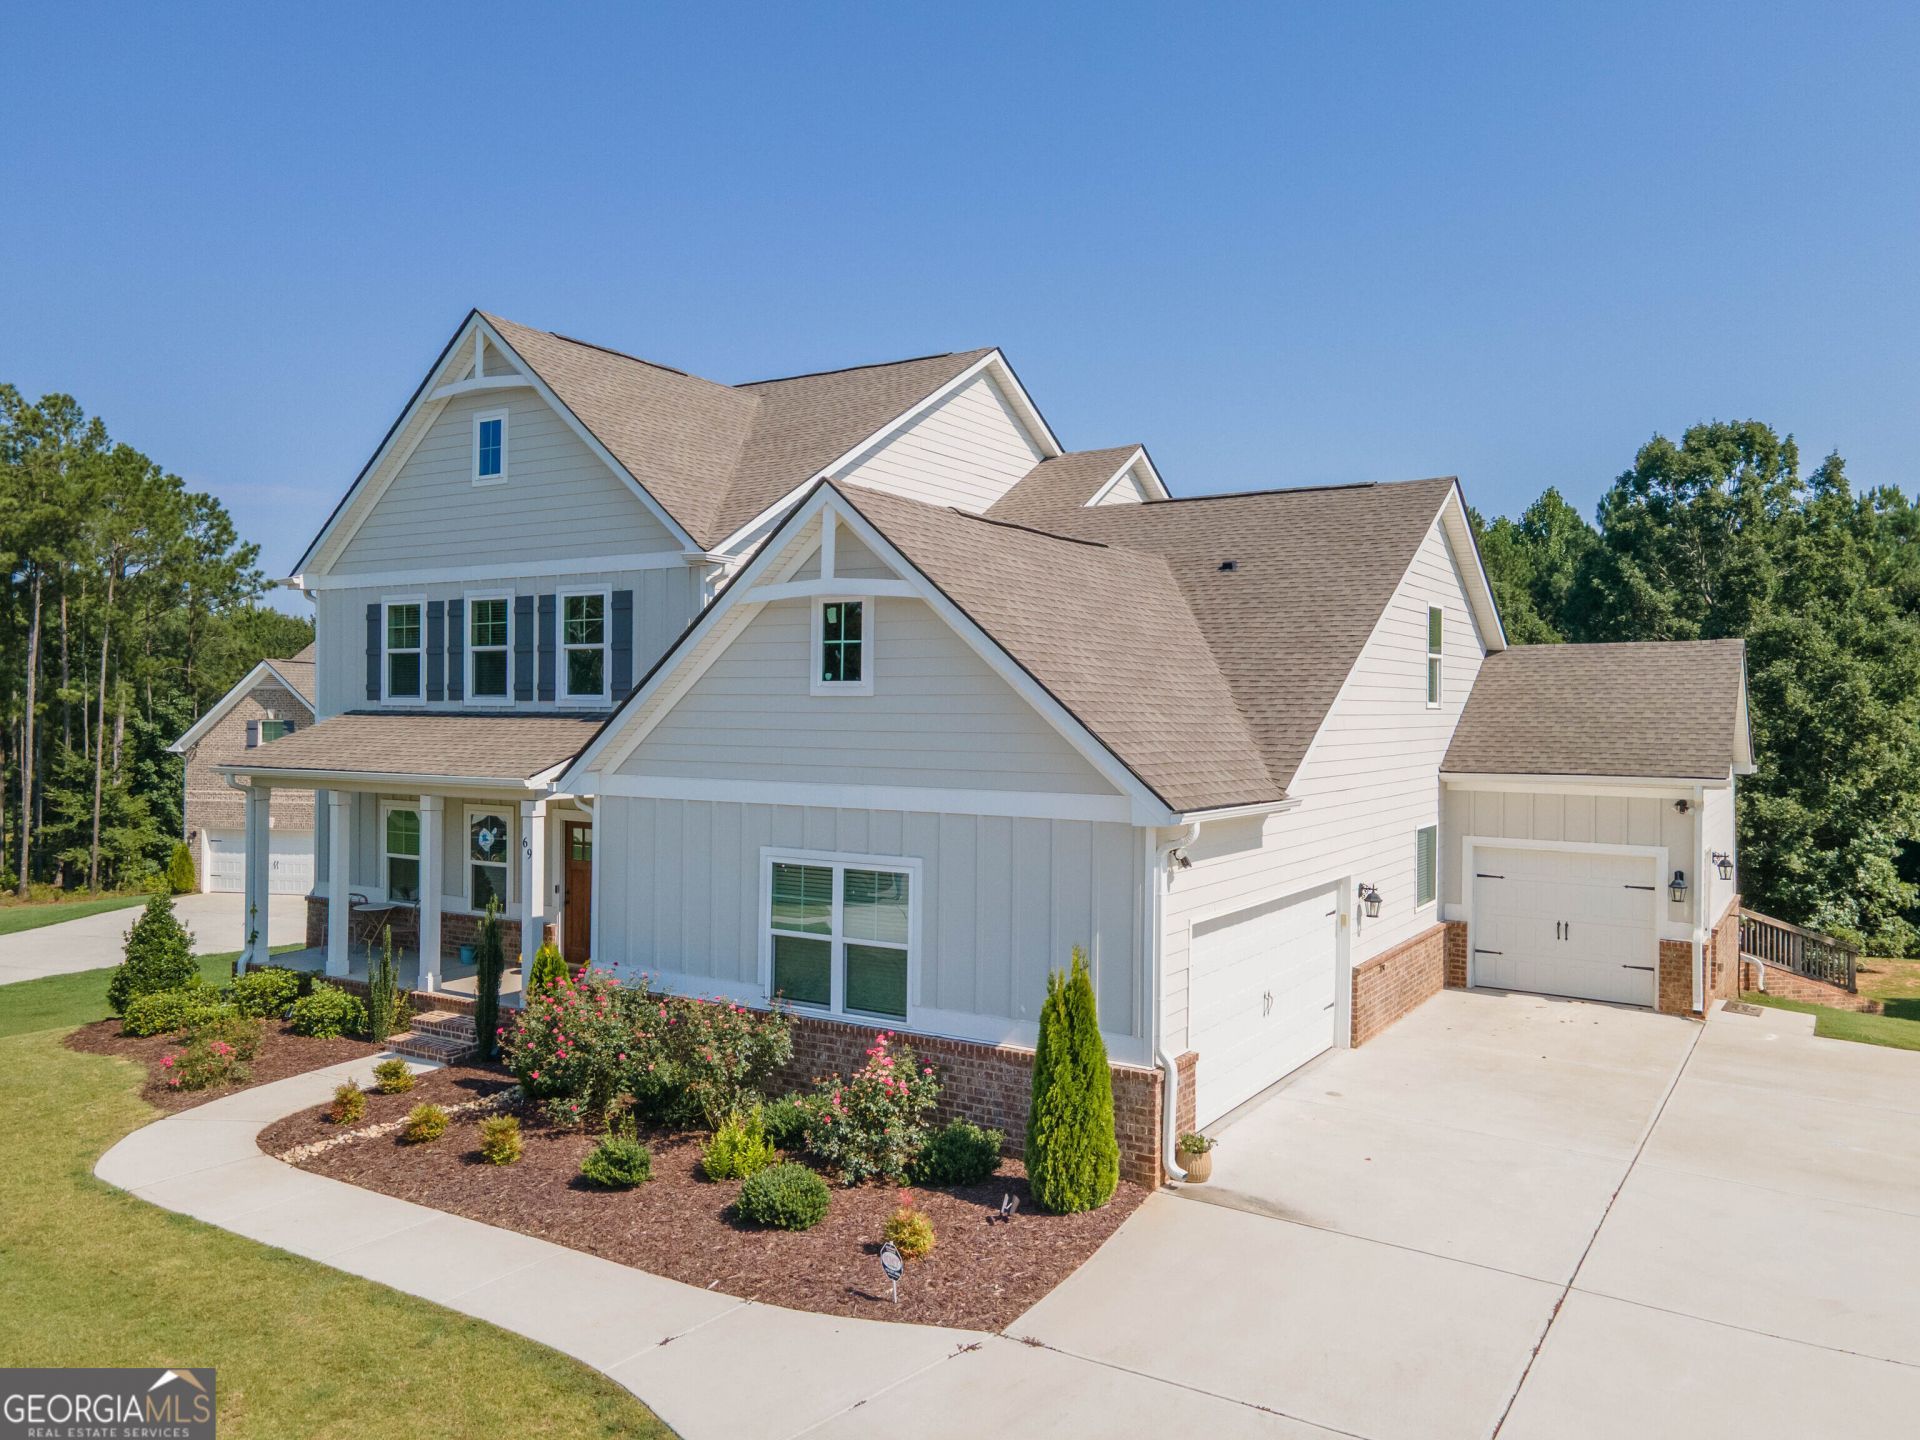
Welcome to 69 Ellabelle Court, a beautiful home offering 3,520 thoughtfully designed square feet of living space and what really makes it special is all that space is located over a huge full unfinished basement on a private one-acre cul-de-sac lot in desirable Senoia. With spacious living areas, thoughtful upgrades, wonderful outdoor living, and plenty of room to grow, this home blends comfort, style, and functionality.. The home makes a strong first impression with excellent curb appeal, a spacious driveway, plenty of parking, a carriage-style garage, and an additional full two-car garage. Step onto the inviting covered front porch and enter the impressive two-story foyer, where a beautiful staircase, large dining room, and open views into the main living areas immediately set the tone. At the heart of the home is the spacious open-concept kitchen and family room, designed for both everyday living and entertaining. The kitchen features a large island, generous walk-in pantry, gas cooktop, double ovens, and an eat-in area with plenty of room for family and friends to gather. Coffered ceilings and a cozy fireplace add character and warmth to the adjoining family room. The large primary suite is conveniently located on the main level, creating a private retreat separate from the additional bedrooms. The primary bath features double vanities, a separate tub and shower, and separate walk-in closets. One of the home's most practical features is the adjoining utility room, accessible directly from the primary closet as well as from the front portion of the home, making laundry and everyday organization especially convenient. Upstairs is where this home really shines. Three additional bedrooms provide plenty of space, including one with its own private bath and two connected by a spacious Jack-and-Jill bath. The bedrooms and bathrooms have been thoughtfully designed and beautifully upgraded. A large loft and entertainment area sits between the bedrooms and provides a wonderful second living space that can easily serve as a playroom, movie room, homework area, game room, or family hangout. Outdoor living has been beautifully enhanced with a recently added covered back porch featuring charming beadboard detailing and a beautiful outdoor fireplace. It is the perfect setting for morning coffee, relaxing evenings by the fire, or entertaining family and friends. Privacy trees have also been thoughtfully planted around the property, creating an increasingly private and natural backdrop. The huge unfinished basement offers even more opportunity and is already stubbed for a bath with both interior and exterior access. Whether you envision additional bedrooms, a recreation room, home theater, gym, office, workshop, or additional living space, the possibilities are nearly endless. Set on one acre in a peaceful cul-de-sac, 69 Ellabelle Court offers the space, privacy, and versatility that are increasingly difficult to find while still providing convenient access to everything Senoia has to offer.
Property Features
Property Type: Residential - Single Family
Basement: Yes
Basement: Bath/Stubbed, Daylight, Full, Interior Entry, Unfinished
Cooling: Central Air
Fireplaces: 2
Garage: 5
Heating: Central
Home Style: Craftsman
Lot Size: 1.02 Acres
Roof Type: Composition
Stories: 2.0
Taxes: $6,053
Year Built: 2022
Feature Descriptions
Additional Rooms: Laundry
Amenities: Playground, Sidewalks, Walk To Schools
Appliances: Dishwasher, Double Oven
Days on Site: 28
Dining Room: Separate Room
Fireplace Type: Family Room, Outside
Flooring: Carpet, Hardwood, Tile
Interior: Double Vanity, Master On Main Level, Tray Ceiling(s), Walk-In Closet(s)
Kitchen: Breakfast Bar, Kitchen Island, Walk-in Pantry
Parking Notes: Garage, Garage Door Opener
Sewer: Septic Tank
Topography: Cul-De-Sac, Level
Utilities: Electricity Available, High Speed Internet, Water Available
Vegetation: Cleared, Grassed
Water: Public
Water: No Dock Or Boathouse
Window Features: Double Pane Windows
Local Schools
High School: East Coweta
Middle School: East Coweta
Elementary School: Poplar Road
Listed By / Shown By
Listed By
Agency Name: The Twiggs Realty
Agency Phone: 770-363-4075
Shown By
Agent Name: Adriana Hagerman
Agent Phone: Cell: (678) 675-9035
Agency Title: Crye-Leike Real Estate Services

Source: GAMLS
Estimate Your Payment
Estimated Payment
$ 2,238.79 per month $1,533.42 Principal & Interest $504.42 Property Tax $200.96 Homeowner's InsuranceChange Payment Information
Privacy Policy / DMCA Notice / ADA Accessibility


This site is hosted, designed and copyright
© 1994 - 2026 by
Delta Media Group, Inc. -- Patent Pending --
69 Ellabelle Court | MLS# 10830152
This single family home located at 69 Ellabelle Court, Senoia, GA 30276 is currently listed for sale with an asking price of $689,000. This property was built in 2022 and has 4 bedrooms and 3 full and 1 partial baths with 3520 sq. ft. Ellabelle Court is located in the Barnsley Farms subdivision. Search Barnsley Farms real estate on www.adrianahagerman.com today.