Adriana Hagerman

BEDS3
BATHS2 full
SQUARE FEET1,750
MLS#10634631
STATUSActive
PROPERTY TYPEResidential - Single Family
SUBDIVISIONJourneys End
NEIGHBORHOODGriffin
Property Description
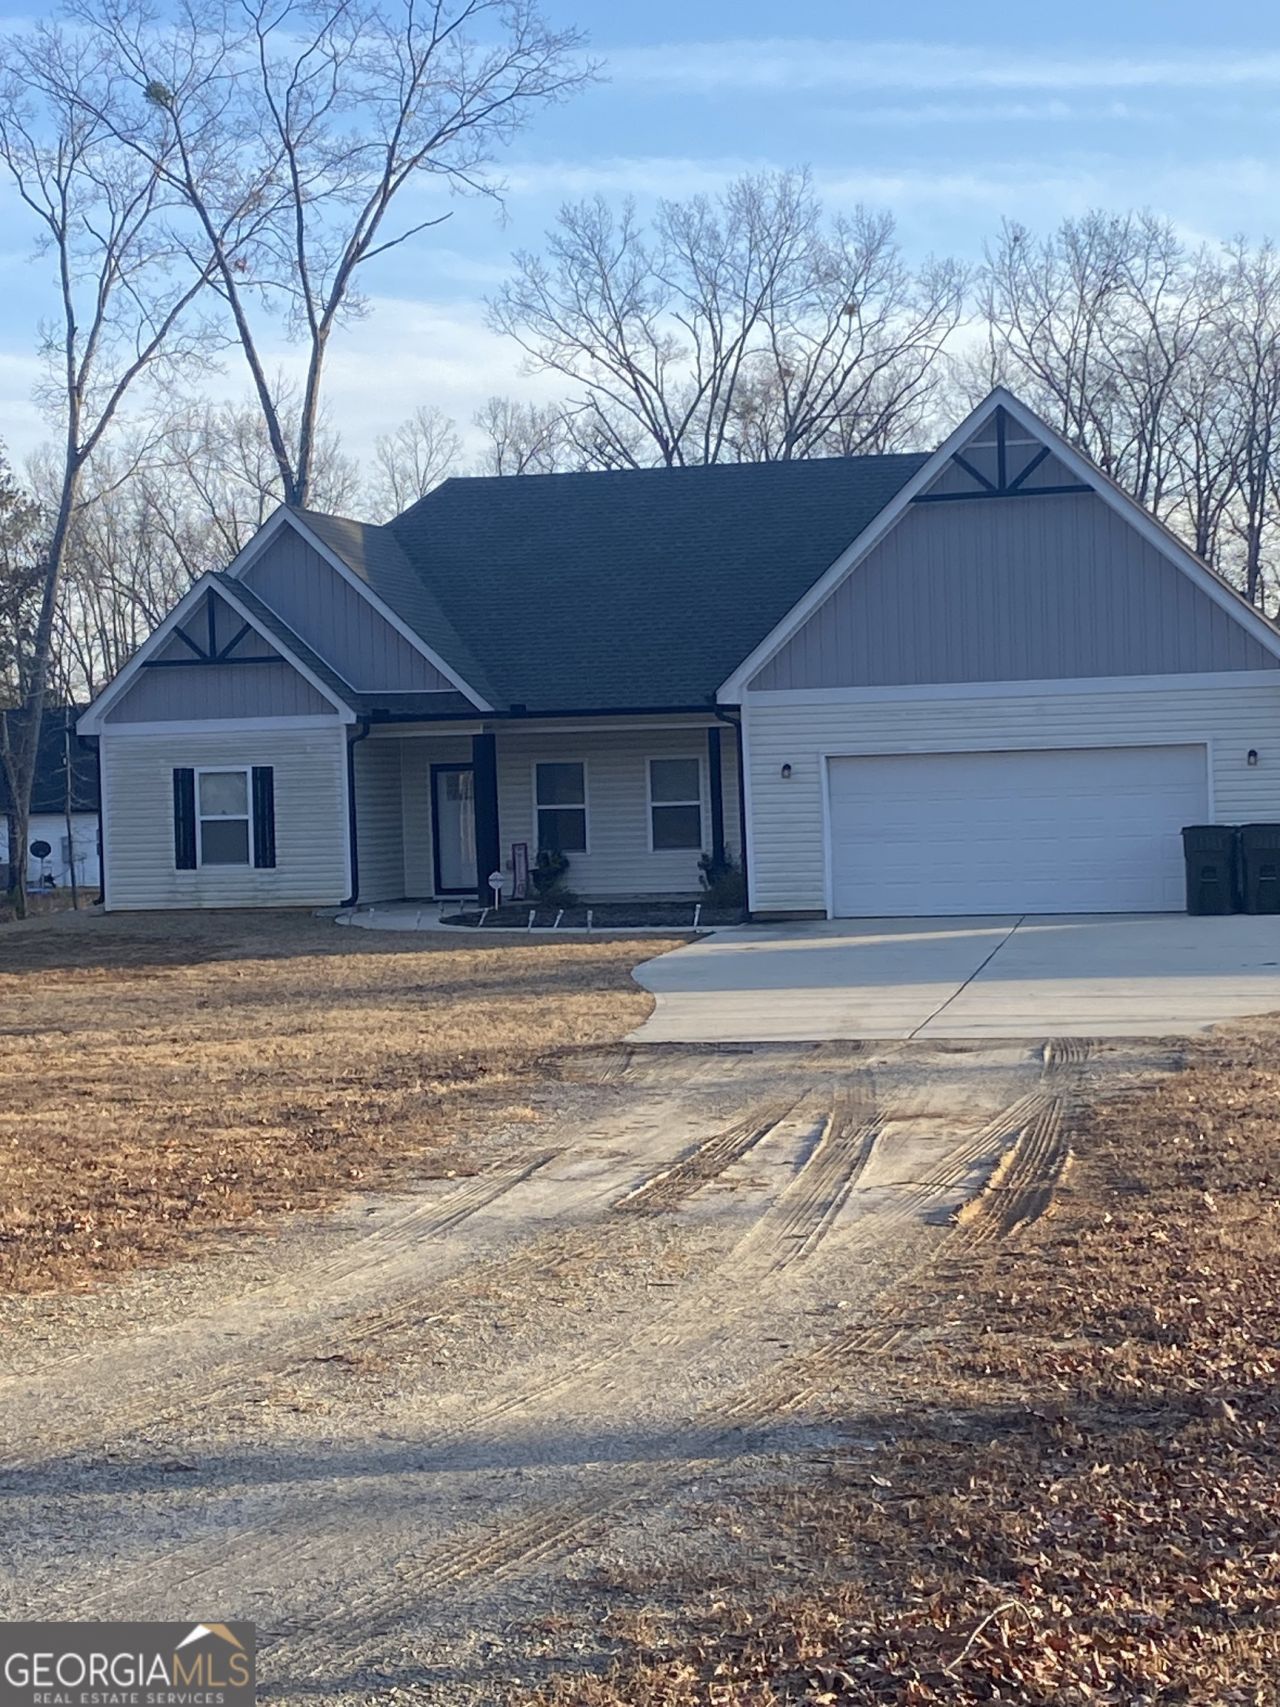
Well-maintained one-owner home. Enter the front door into the spacious, open-concept living area which flows through to the dining and kitchen. The kitchen features a huge island area with white, solid surface countertops and white cabinets. An abundance of natural light beams into each room in this fabulous split-bedroom floor plan. The master ensuite has a walk-in closet and boasts a spa-like bathroom with double vanities, upgraded sinks, a separate shower, and a garden tub. The oversized 2+ car with an additional side entry garage door offers plenty of storage for all your needs. Don't miss out on this 2+ acre lot with a delightful backyard. There is an attached screened porch in addition to an oversized, attached gazebo. This outdoor space is perfect for your outdoor kitchen design.
Property Features
Property Type: Residential - Single Family
Basement: None
Cooling: Electric, Central Air
Heating: Electric, Central
Home Style: Ranch
Lot Size: 2.06 Acres
Roof Type: Composition
Stories: 1.0
Taxes: $4,916
Year Built: 2021
Feature Descriptions
Additional Rooms: Laundry
Appliances: Electric Water Heater, Dishwasher, Microwave, Range
Days on Site: 264
Dining Room: Dining Rm/Living Rm Combo
Exterior: Aluminum Siding, Vinyl Siding
Flooring: Vinyl
Foundation: Slab
Interior: Vaulted Ceiling(s), Master On Main Level, Split Bedroom Plan
Parking Notes: Garage, Attached, Off Street, Kitchen Level, Garage Door Opener
Sewer: Septic Tank
Structures: Gazebo
Topography: Level
Utilities: Electricity Available
Vegetation: Cleared, Grassed, Partially Wooded
Water: Public
Window Features: Double Pane Windows
Local Schools
High School: Spalding
Middle School: Kennedy Road
Elementary School: Jackson Road
Listed By / Shown By
Listed By
Agency Name: New Vision Realty, LLC
Agency Phone: 404-328-6572
Shown By
Agent Name: Adriana Hagerman
Agent Phone: Cell: (678) 675-9035
Agency Title: Crye-Leike Real Estate Services

Source: GAMLS
Estimate Your Payment
Estimated Payment
$ 1,239.09 per month $733.32 Principal & Interest $409.67 Property Tax $96.10 Homeowner's InsuranceChange Payment Information
Privacy Policy / DMCA Notice / ADA Accessibility


This site is hosted, designed and copyright
© 1994 - 2026 by
Delta Media Group, Inc. -- Patent Pending --
69 Henley Road | MLS# 10634631
This single family home located at 69 Henley Road, Griffin, GA 30224 is currently listed for sale with an asking price of $329,500. This property was built in 2021 and has 3 bedrooms and 2 full baths with 1750 sq. ft. Henley Road is located in the Journeys End subdivision. Search Journeys End real estate on www.adrianahagerman.com today.