Adriana Hagerman

BEDS4
BATHS3 full 1 partial
SQUARE FEET3,500
MLS#10879659
STATUSNew
PROPERTY TYPEResidential - Single Family
SUBDIVISIONTerracedale
NEIGHBORHOODGriffin
Property Description
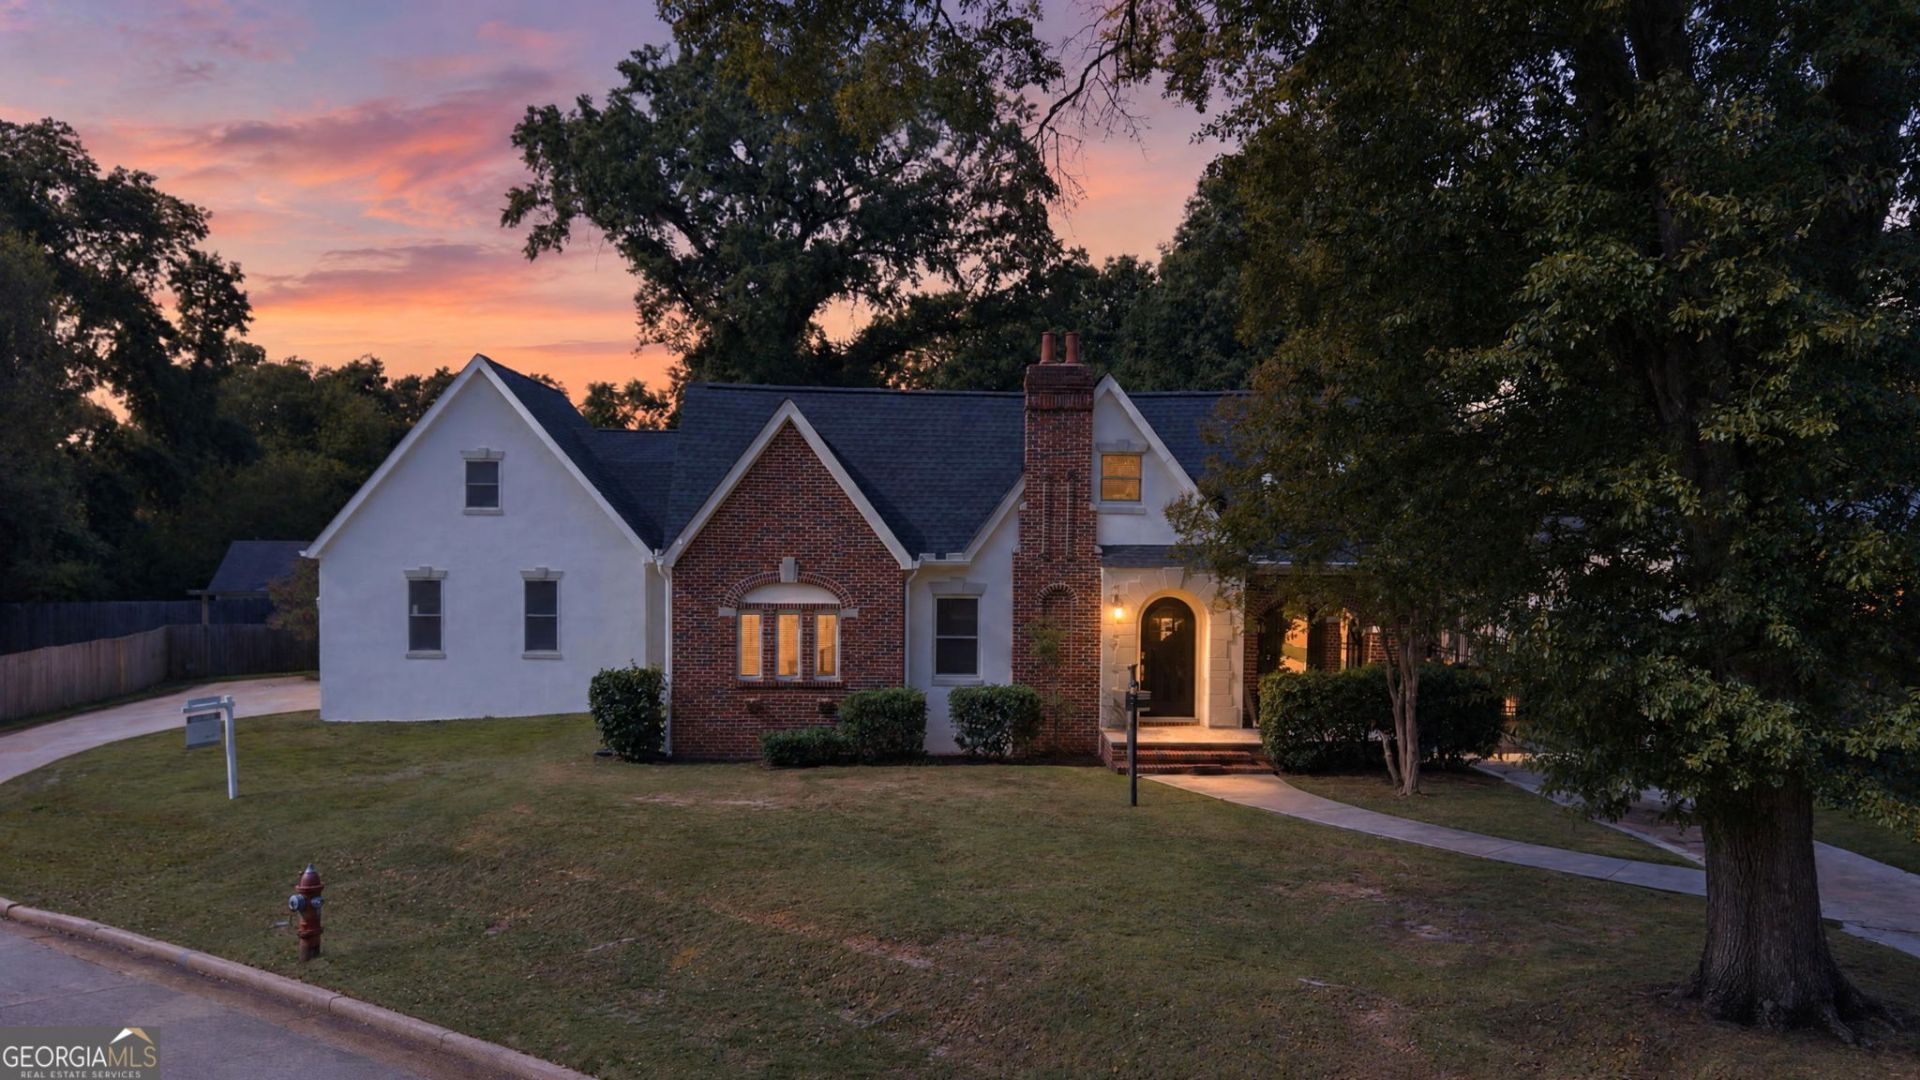
Beautifully maintained and full of space, this stunning 4-bedroom, 3.5-bath home on Terracedale Court has so much to offer! Freshly painted throughout, with various updates and upgrades, this home is move-in ready and offers plenty of room to spread out. The oversized secondary bedrooms provide extra space and flexibility, while the dedicated office or flex space and theater room offer even more options to fit your needs. Situated on a larger lot for the area, the property features a beautiful yard and a fenced backyard perfect for outdoor enjoyment. Additional highlights include two driveways, a detached garage, abundant storage throughout, and an unfinished basement with endless possibilities for future use. With its spacious layout, thoughtful updates, and generous outdoor space, this home truly offers the space, comfort, and versatility you've been searching for. Don't miss your opportunity to make this beautiful property your own schedule your private showing today and come see everything this exceptional home has to offer!
Property Features
Property Type: Residential - Single Family
Basement: Dirt Floor
Cooling: Ceiling Fan(s), Central Air
Fireplaces: 1
Heating: Central
Home Style: Brick 4 Side
Lot Size: 0.64 Acres
Roof Type: Composition
Stories: 2.0
Taxes: $2,025
Year Built: 1925
Feature Descriptions
Additional Rooms: Laundry, Media Room, Other
Appliances: Dishwasher, Oven, Refrigerator, Stainless Steel Appliance(s)
Days on Site: 6
Exterior: Brick
Fencing: Back Yard, Privacy
Flooring: Hardwood, Tile
Interior: Bookcases, Double Vanity, Master On Main Level
Parking Notes: Garage
Sewer: Public Sewer
Structures: Garage(s)
Topography: Level, Private
Utilities: Cable Available, Electricity Available, High Speed Internet, Sewer Available, Water Available
Water: Public
Local Schools
High School: Spalding
Middle School: Rehoboth Road
Elementary School: Futral Road
Listed By / Shown By
Listed By
Agency Name: Benham Realty Group
Agency Phone: 678-688-4246
Shown By
Agent Name: Adriana Hagerman
Agent Phone: Cell: (678) 675-9035
Agency Title: Crye-Leike Real Estate Services

Source: GAMLS
Estimate Your Payment
Estimated Payment
$ 1,364.44 per month $1,057.14 Principal & Interest $168.75 Property Tax $138.54 Homeowner's InsuranceChange Payment Information
Privacy Policy / DMCA Notice / ADA Accessibility


This site is hosted, designed and copyright
© 1994 - 2026 by
Delta Media Group, Inc. -- Patent Pending --
7 Terracedale Court | MLS# 10879659
This single family home located at 7 Terracedale Court, Griffin, GA 30224 is currently listed for sale with an asking price of $475,000. This property was built in 1925 and has 4 bedrooms and 3 full and 1 partial baths with 3500 sq. ft. Terracedale Court is located in the Terracedale subdivision. Search Terracedale real estate on www.adrianahagerman.com today.