Adriana Hagerman

BEDS2
BATHS1 full
SQUARE FEET912
MLS#10880617
STATUSNew
PROPERTY TYPEResidential - Single Family
SUBDIVISIONGreater Valley Brook
NEIGHBORHOODDecatur
Property Description
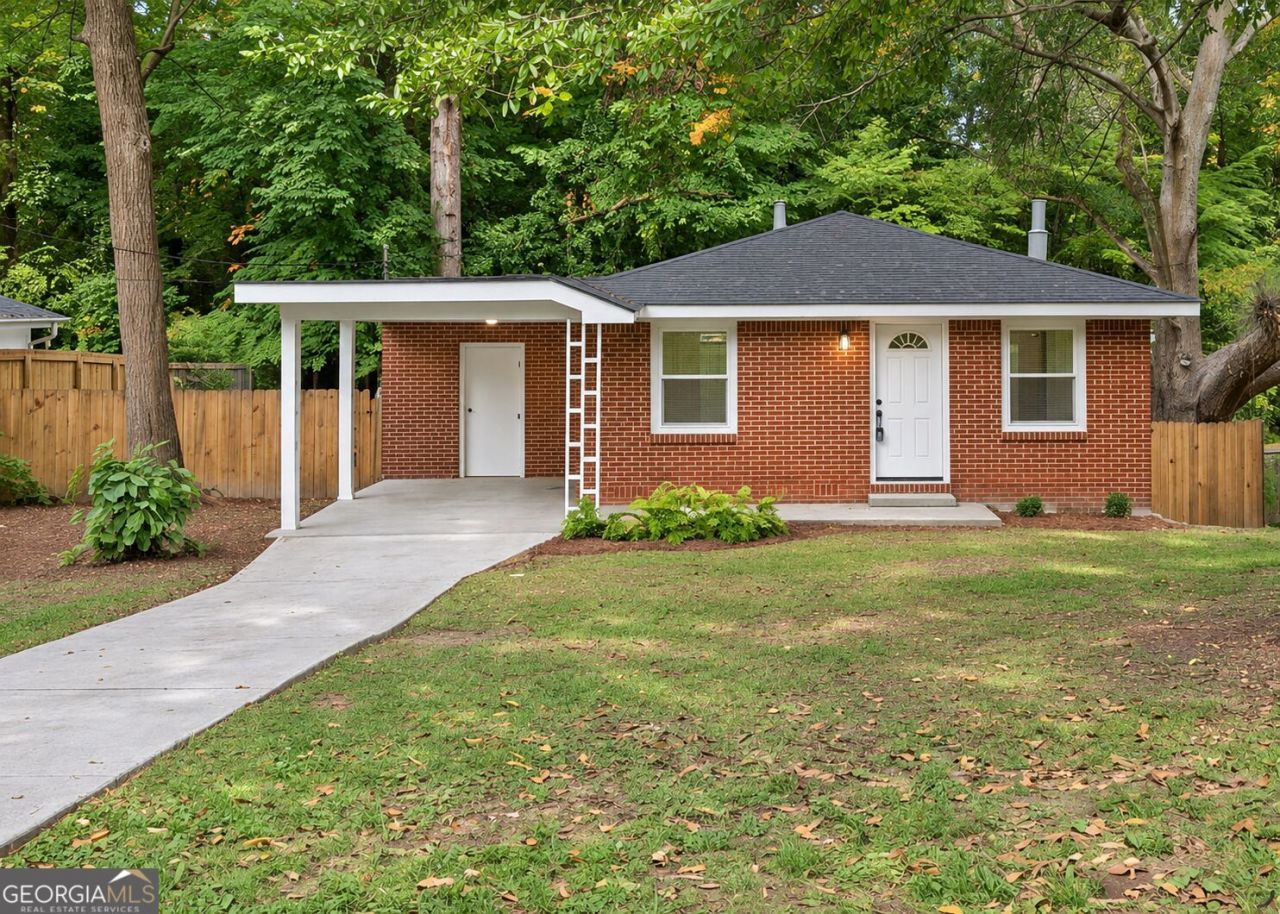
CHARM, LOCATION & OPPORTUNITY - ALL IN ONE! Welcome to 700 Cool Hollow Drive! This charming 2-bedroom, with flex space, 1-bath brick ranch offers nearly 1000 square feet of living space on a level,nearly .25 acre level lot in the heart of Decatur. Featuring beautifully refinished hardwood floors, crown molding, a renovated kitchen and bathroom with tile flooring, fresh interior paint, a new roof, several new windows, new appliances and a newer tankless water heater, this home offers plenty of updates while leaving room for your personal touch. Step outside to a fenced backyard with endless possibilities for entertaining, gardening, or simply relaxing. The tall crawl space provides valuable additional storage, and there's no HOA! LOCATION, LOCATION, LOCATION! Situated 3 miles north of Downtown Decatur and 4 miles to Emory University Hospital, with convenient access to shopping, dining, entertainment, and major commuter routes. Whether you're a first-time homebuyer, looking to downsize, or searching for your next investment opportunity, this property offers a fantastic blank slate to make your own. Great location, great potential, and endless possibilities. Come see it for yourself!
Property Features
Property Type: Residential - Single Family
Basement: Crawl Space
Cooling: Central Air
Heating: Central
Home Style: Brick 4 Side
Lot Size: 0.22 Acres
Roof Type: Composition
Stories: 1.0
Taxes: $4,563
Year Built: 1956
Feature Descriptions
Additional Rooms: Bonus Room, Den, Office
Appliances: Range, Refrigerator
Exterior: Brick
Flooring: Hardwood, Tile
Interior: Bookcases, Master On Main Level, Tile Bath
Parking Notes: Carport
Sewer: Public Sewer
Topography: Level
Utilities: Cable Available, Electricity Available, High Speed Internet, Natural Gas Available, Sewer Available, Water Available
Water: Public
Local Schools
High School: Druid Hills
Middle School: Druid Hills
Elementary School: McLendon
Listed By / Shown By
Listed By
Agency Name: Century 21 Results
Agency Phone: 770-889-6090
Shown By
Agent Name: Adriana Hagerman
Agent Phone: Cell: (678) 675-9035
Agency Title: Crye-Leike Real Estate Services

Source: GAMLS
Estimate Your Payment
Estimated Payment
$ 1,210.69 per month $734.21 Principal & Interest $380.25 Property Tax $96.22 Homeowner's InsuranceChange Payment Information
Privacy Policy / DMCA Notice / ADA Accessibility


This site is hosted, designed and copyright
© 1994 - 2026 by
Delta Media Group, Inc. -- Patent Pending --
700 Cool Hollow Drive | MLS# 10880617
This single family home located at 700 Cool Hollow Drive, Decatur, GA 30033 is currently listed for sale with an asking price of $329,900. This property was built in 1956 and has 2 bedrooms and 1 full baths with 912 sq. ft. Cool Hollow Drive is located in the Greater Valley Brook subdivision. Search Greater Valley Brook real estate on www.adrianahagerman.com today.