Adriana Hagerman

BEDS4
BATHS4 full 1 partial
SQUARE FEET3,846
MLS#10705408
STATUSUnder Contract
PROPERTY TYPEResidential - Single Family
SUBDIVISIONSUGAR MILL
NEIGHBORHOODJohns Creek
Property Description
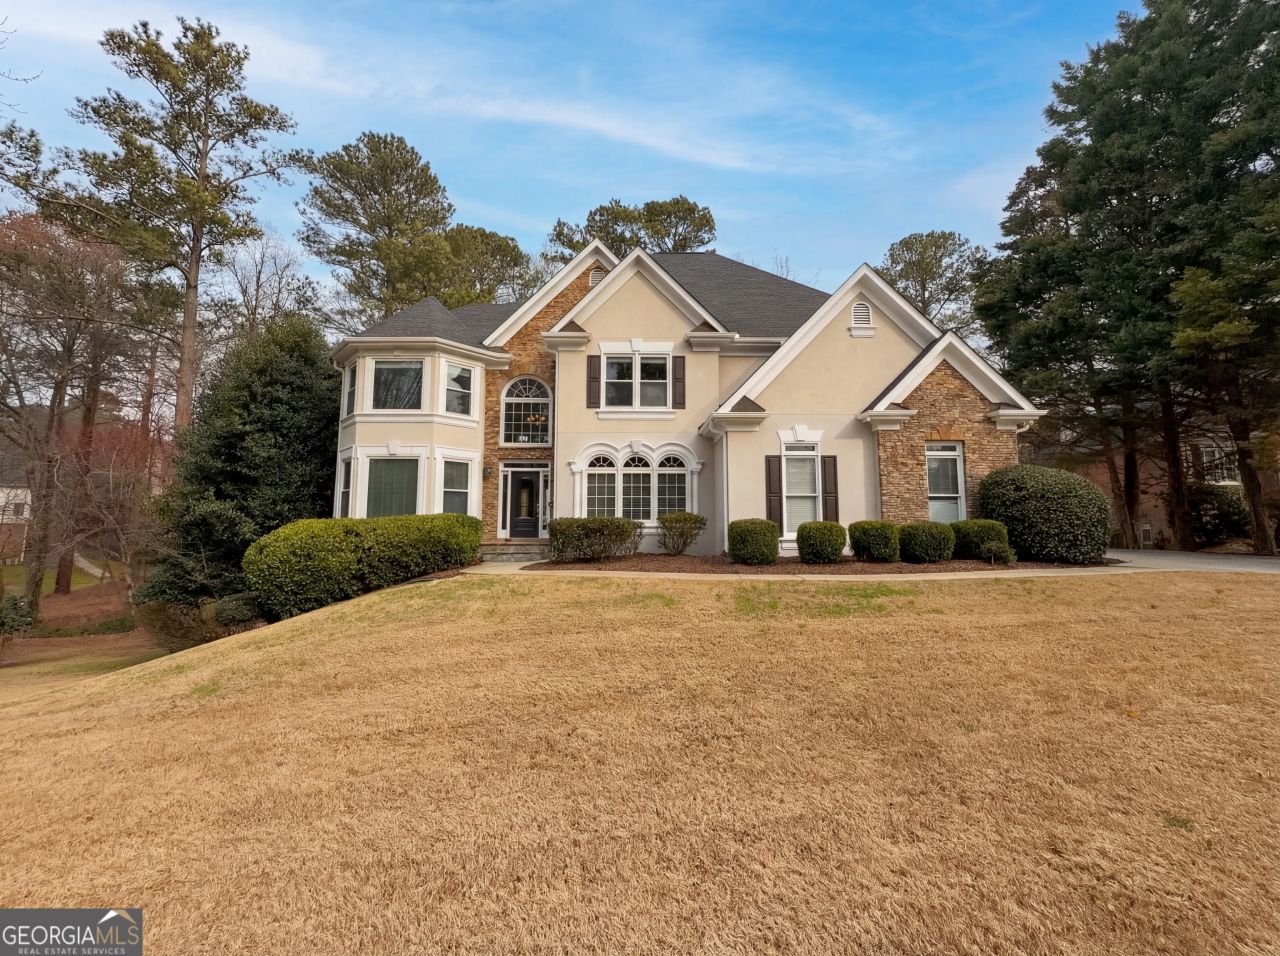
Welcome to 7020 Sweet Creek Rd, a home that exudes warmth and elegance. The living room is graced with a cozy fireplace, perfect for those chilly evenings. The kitchen is a chef's dream, boasting an accent backsplash and a functional kitchen island for meal preparations. The primary bedroom is a haven of comfort, featuring a spacious walk-in closet and other bedroom has a double closets for ample storage. The primary bathroom is a sanctuary of relaxation, equipped with a jacuzzi tub and double sinks for a spa-like experience. Outdoor living is equally impressive with a deck for entertaining and a new HVAC system for year-round comfort. This home is a perfect blend of style and functionality, waiting for you to make it your own.. Included 100-Day Home Warranty with buyer activation
Property Features
Property Type: Residential - Single Family
Basement: Yes
Basement: Exterior Entry, Finished, Full, Unfinished, Bath/Stubbed, Daylight, Interior Entry
Cooling: Central Air
Fireplaces: 2
Garage: 2 car attached
Heating: Electric, Central, Natural Gas
Lot Size: 0.73 Acres
Roof Type: Composition
Stories: 2.0
Taxes: $8,692
Year Built: 1996
Feature Descriptions
Additional Rooms: Game Room, Den, Family Room, Foyer, Laundry
Amenities: Pool, Tennis Court(s), Clubhouse, Park
Appliances: Dishwasher, Oven, Other
Days on Site: 146
Exterior: Stucco
Flooring: Carpet, Tile, Vinyl, Hardwood
Parking Notes: Garage, Attached
Sewer: Public Sewer
Swimming Pool: Yes
Topography: None
Utilities: Water Available, Electricity Available, Sewer Available
Water: Public
Local Schools
High School: Northview
Middle School: River Trail
Elementary School: Wilson Creek
Listed By / Shown By
Listed By
Agency Name: Opendoor Brokerage
Agency Phone: 480-462-5392
Shown By
Agent Name: Adriana Hagerman
Agent Phone: Cell: (678) 675-9035
Agency Title: Crye-Leike Real Estate Services

Source: GAMLS
Estimate Your Payment
Estimated Payment
$ 2,843.84 per month $1,873.93 Principal & Interest $724.33 Property Tax $245.58 Homeowner's InsuranceChange Payment Information
Privacy Policy / DMCA Notice / ADA Accessibility


This site is hosted, designed and copyright
© 1994 - 2026 by
Delta Media Group, Inc. -- Patent Pending --
7020 Sweet Creek Road | MLS# 10705408
This single family home located at 7020 Sweet Creek Road, Johns Creek, GA 30097 is currently listed for sale with an asking price of $842,000. This property was built in 1996 and has 4 bedrooms and 4 full and 1 partial baths with 3846 sq. ft. Sweet Creek Road is located in the SUGAR MILL subdivision. Search SUGAR MILL real estate on www.adrianahagerman.com today.