Adriana Hagerman

BEDS5
BATHS3 full
SQUARE FEET2,946
MLS#10848225
STATUSNew
PROPERTY TYPEResidential - Single Family
SUBDIVISIONSaddlebrook Farm
NEIGHBORHOODAuburn
Property Description
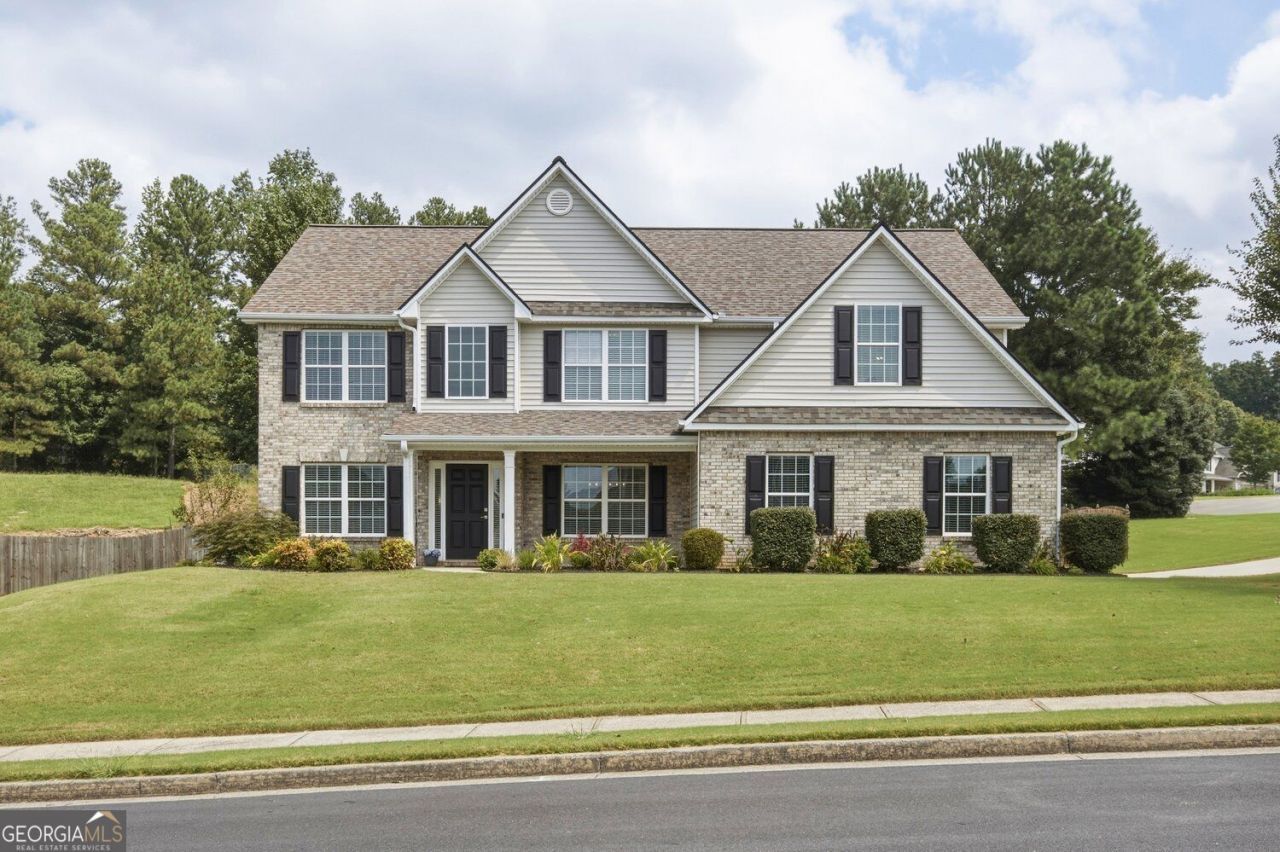
If you've been looking for more space under $500,000, then I've found it for you! 5 bedrooms, 3 full bathrooms including a bedroom and bath on the main AND an additional room upstairs that could be a sixth bedroom, media room, game room, etc... You'll also find a formal dining room, eat-in kitchen with a walk-in pantry and an oversized garage. Upstairs, the large primary suite features two walk-in closets and a spacious bathroom with a separate soaking tub and shower. Fresh interior paint, new carpet, and updated bathrooms make this home truly move-in ready. This home is situated on a corner lot with a fenced backyard, and just down the street from the pool and tennis court. Located in Auburn, Georgia within Gwinnett County you're just minutes from several great parks including Rabbit Hill and Mulberry.
Upcoming Open Houses
Open House Saturday September 19th, 11:00am - 1:00pm
Open House Sunday September 20th, 2:00pm - 4:00pm
Property Features
Property Type: Residential - Single Family
Basement: None
Cooling: Central Air
Fenced: Yes
Fireplaces: 1
Garage: 2 car attached
Heating: Electric
Home Style: Traditional
Lot Size: 0.36 Acres
Roof Type: Composition
Stories: 2.0
Taxes: $6,507
Year Built: 2006
Feature Descriptions
Additional Rooms: Bonus Room
Amenities: Pool, Tennis Court(s)
Appliances: Microwave, Dishwasher
Dining Room: Seats 12+, Separate Room
Exterior: Brick, Concrete
Fencing: Fenced, Privacy, Back Yard
Fireplace Type: Family Room, Masonry
Flooring: Carpet, Tile
Foundation: Slab
Interior: Double Vanity, Separate Shower, Soaking Tub
Kitchen: Breakfast Room
Parking Notes: Garage, Attached
Security Features: Open Access
Sewer: Public Sewer
Swimming Pool: Yes
Topography: Corner Lot
Utilities: Electricity Available, Water Available, Sewer Available, Phone Available, Cable Available
Water: Public
Window Features: Double Pane Windows
Local Schools
High School: Dacula
Middle School: Dacula
Elementary School: Mulberry
Listed By / Shown By
Listed By
Agency Name: Crye-Leike, Realtors

Shown By
Agent Name: Adriana Hagerman
Agent Phone: Cell: (678) 675-9035
Source: GAMLS
Estimate Your Payment
Estimated Payment
$ 1,712.76 per month $1,034.89 Principal & Interest $542.25 Property Tax $135.63 Homeowner's InsuranceChange Payment Information
Privacy Policy / DMCA Notice / ADA Accessibility


This site is hosted, designed and copyright
© 1994 - 2026 by
Delta Media Group, Inc. -- Patent Pending --
703 Country Grove Lane | MLS# 10848225
This single family home located at 703 Country Grove Lane, Auburn, GA 30011 is currently listed for sale by Crye-Leike, Realtors, with an asking price of $465,000. This property was built in 2006 and has 5 bedrooms and 3 full baths with 2946 sq. ft. Country Grove Lane is located in the Saddlebrook Farm subdivision. Search Saddlebrook Farm real estate on www.adrianahagerman.com today.