Adriana Hagerman

BEDS5
BATHS3 full
SQUARE FEET2,474
MLS#10846687
STATUSActive
PROPERTY TYPEResidential - Single Family
SUBDIVISIONFraser
NEIGHBORHOODMarietta
Property Description
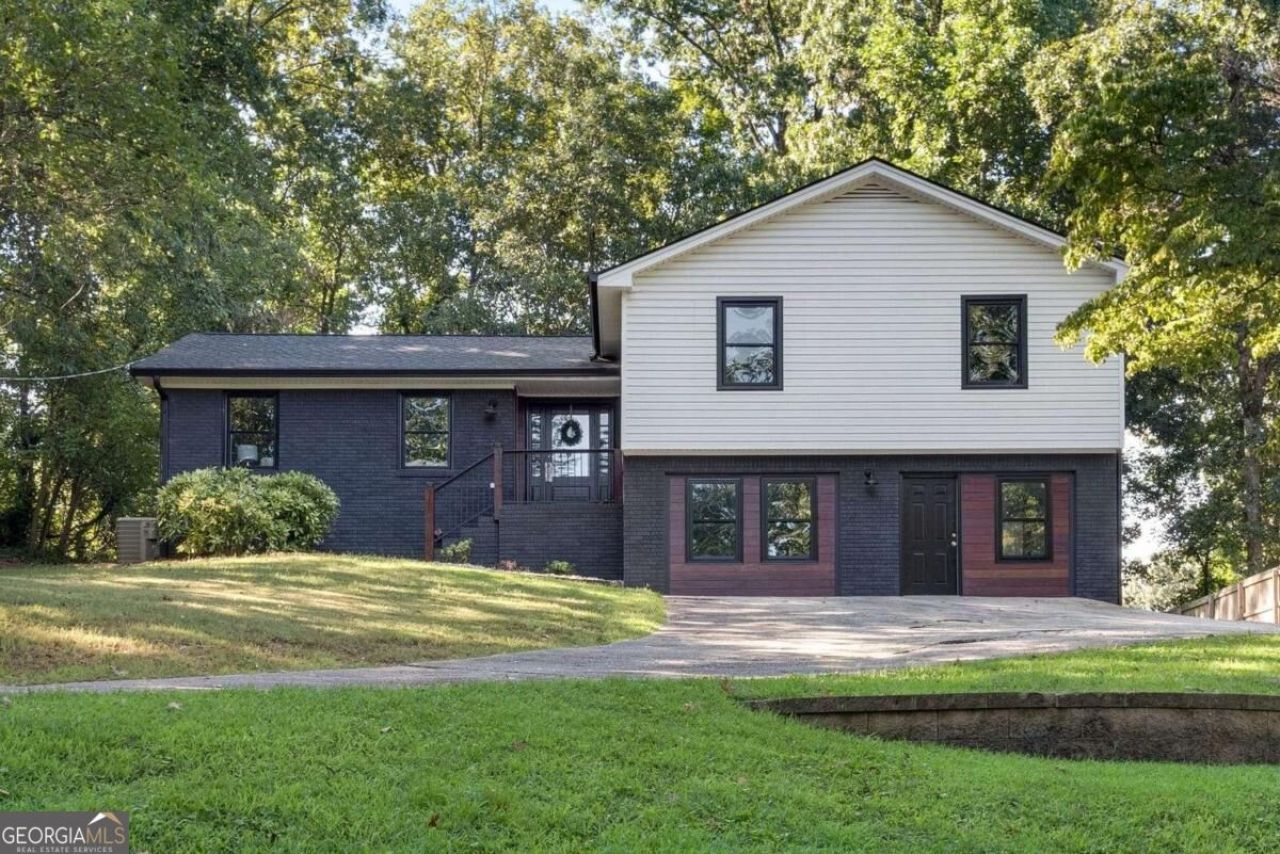
Welcome to this updated 5 bedroom/3 full bath split-level home with striking modern finishes in fantastic East Cobb location with an awesome expansive & playful backyard! This home is located near I-75 & I-575 for easy access traveling to Kennestone Hospital, Marietta Square, everything Barrett Parkway has to offer, and Canton Road straight to Highway 92 & Downtown Woodstock! Open the front door to sleek light wide LVP floors throughout, exposed beams, & stunning remodeled kitchen with massive waterfall island that has overhang for bar seating. Kitchen also features stainless-steel appliances (including the refrigerator), quartz countertops, shaker cabinetry, & complimentary backsplash! There are tons of cabinets for storage & all your culinary needs! This open floor plan keeps everyone connected with the eat-in dining room & kitchen overlooking the bright family room that has large windows & shiplap accent wall with a built-in fireplace. Head upstairs to an oversized primary suite that has a large closet with sliding barn door, 2 additional smaller closets, and an updated spa-like private bathroom featuring dual vanity with vessel sinks, built-in cabinet for storage, & large glass encased frameless walk-in shower! Two additional upper bedrooms share the remodeled full hall bathroom. From the main level, head downstairs to discover two additional great sized bedrooms that share another full bathroom. One lower bedroom has a walk-in closet and the other has sliding glass doors that lead out onto a lower private patio making it easy to come & go! An oversized dream laundry/mudroom offers abundant cabinetry & granite countertop space for everyday organization, plus convenient exterior access to the driveway that's perfect for bringing in groceries & unloading essential items. With 2 exterior entrances and full bathroom, the whole lower level sets up perfectly for in-laws, a teenager, or a roommate. Out back is the part you will talk about on the drive home. A 25-foot covered patio with a vaulted tongue-and-groove wood ceiling, black beams and square columns, a stacked stone accent wall with a mounted TV, a ceiling fan, and string lights makes this porch perfect for gathering, grilling out, & entertaining or simply relaxing at the end of a long day! The covered porch opens onto a flat grassy private backyard framed by mature hardwoods. Beyond that, a red barn inspired workshop has a covered front porch, basketball goal, & built-in cabinets with power inside plus a raised playhouse with its own deck and slide. A gravel parking area & drive runs down the side of the house connecting to the oversized driveway, so there is room for a boat, trailer, or extra cars. New flooring, new lighting, new baths, new kitchen, new windows, fresh paint inside and out, a 2021 installed roof, & tankless water heater will give you a piece of mind for years to come!
Property Features
Property Type: Residential - Single Family
Basement: None
Cooling: Attic Fan, Ceiling Fan(s), Central Air
Fenced: Yes
Fireplaces: 1
Garage: 4
Heating: Central, Forced Air, Natural Gas
Home Style: Brick 4 Side, Brick Front, Contemporary, Craftsman, Ot
Lot Size: 0.46 Acres
Roof Type: Composition
Stories: 2.0
Taxes: $3,905
Year Built: 1972
Feature Descriptions
Additional Rooms: Family Room, Foyer, Laundry
Amenities: Street Lights
Appliances: Dishwasher, Disposal, Dryer, Microwave, Refrigerator, Tankless Water Heater, Washer
Days on Site: 47
Dining Room: Dining Rm/Living Rm Combo
Exterior: Brick, Concrete, Vinyl Siding
Fencing: Back Yard, Chain Link, Fenced, Wood
Fireplace Type: Family Room
Flooring: Carpet, Laminate, Tile
Interior: Double Vanity, Split Bedroom Plan, Walk-In Closet(s)
Kitchen: Breakfast Area, Breakfast Bar, Breakfast Room, Kitchen Island, Pantry, Solid Surface Counters
Parking Notes: Parking Pad, RV Access/Parking, Boat
Security Features: Carbon Monoxide Detector(s), Smoke Detector(s)
Sewer: Public Sewer
Structures: Other, Shed(s), Workshop
Topography: Level, Private, Sloped
Utilities: Cable Available, Electricity Available, High Speed Internet, Natural Gas Available, Phone Available, Sewer Connected, Water Available
Vegetation: Grassed, Partially Wooded
Water: Public
Window Features: Double Pane Windows
Local Schools
High School: Sprayberry
Middle School: Daniell
Elementary School: Blackwell
Listed By / Shown By
Listed By
Agency Name: I Heart Atlanta Brokerage
Agency Phone: 770-299-3300
Shown By
Agent Name: Adriana Hagerman
Agent Phone: Cell: (678) 675-9035
Agency Title: Crye-Leike Real Estate Services

Source: GAMLS
Estimate Your Payment
Estimated Payment
$ 1,571.45 per month $1,101.66 Principal & Interest $325.42 Property Tax $144.38 Homeowner's InsuranceChange Payment Information
Privacy Policy / DMCA Notice / ADA Accessibility


This site is hosted, designed and copyright
© 1994 - 2026 by
Delta Media Group, Inc. -- Patent Pending --
706 Ketchem Drive | MLS# 10846687
This single family home located at 706 Ketchem Drive, Marietta, GA 30066 is currently listed for sale with an asking price of $495,000. This property was built in 1972 and has 5 bedrooms and 3 full baths with 2474 sq. ft. Ketchem Drive is located in the Fraser subdivision. Search Fraser real estate on www.adrianahagerman.com today.