Adriana Hagerman

BEDS3
BATHS2 full
SQUARE FEET1,050
MLS#10883533
STATUSNew
PROPERTY TYPEResidential - Single Family
SUBDIVISIONCHASE WOODS
NEIGHBORHOODJonesboro
Property Description
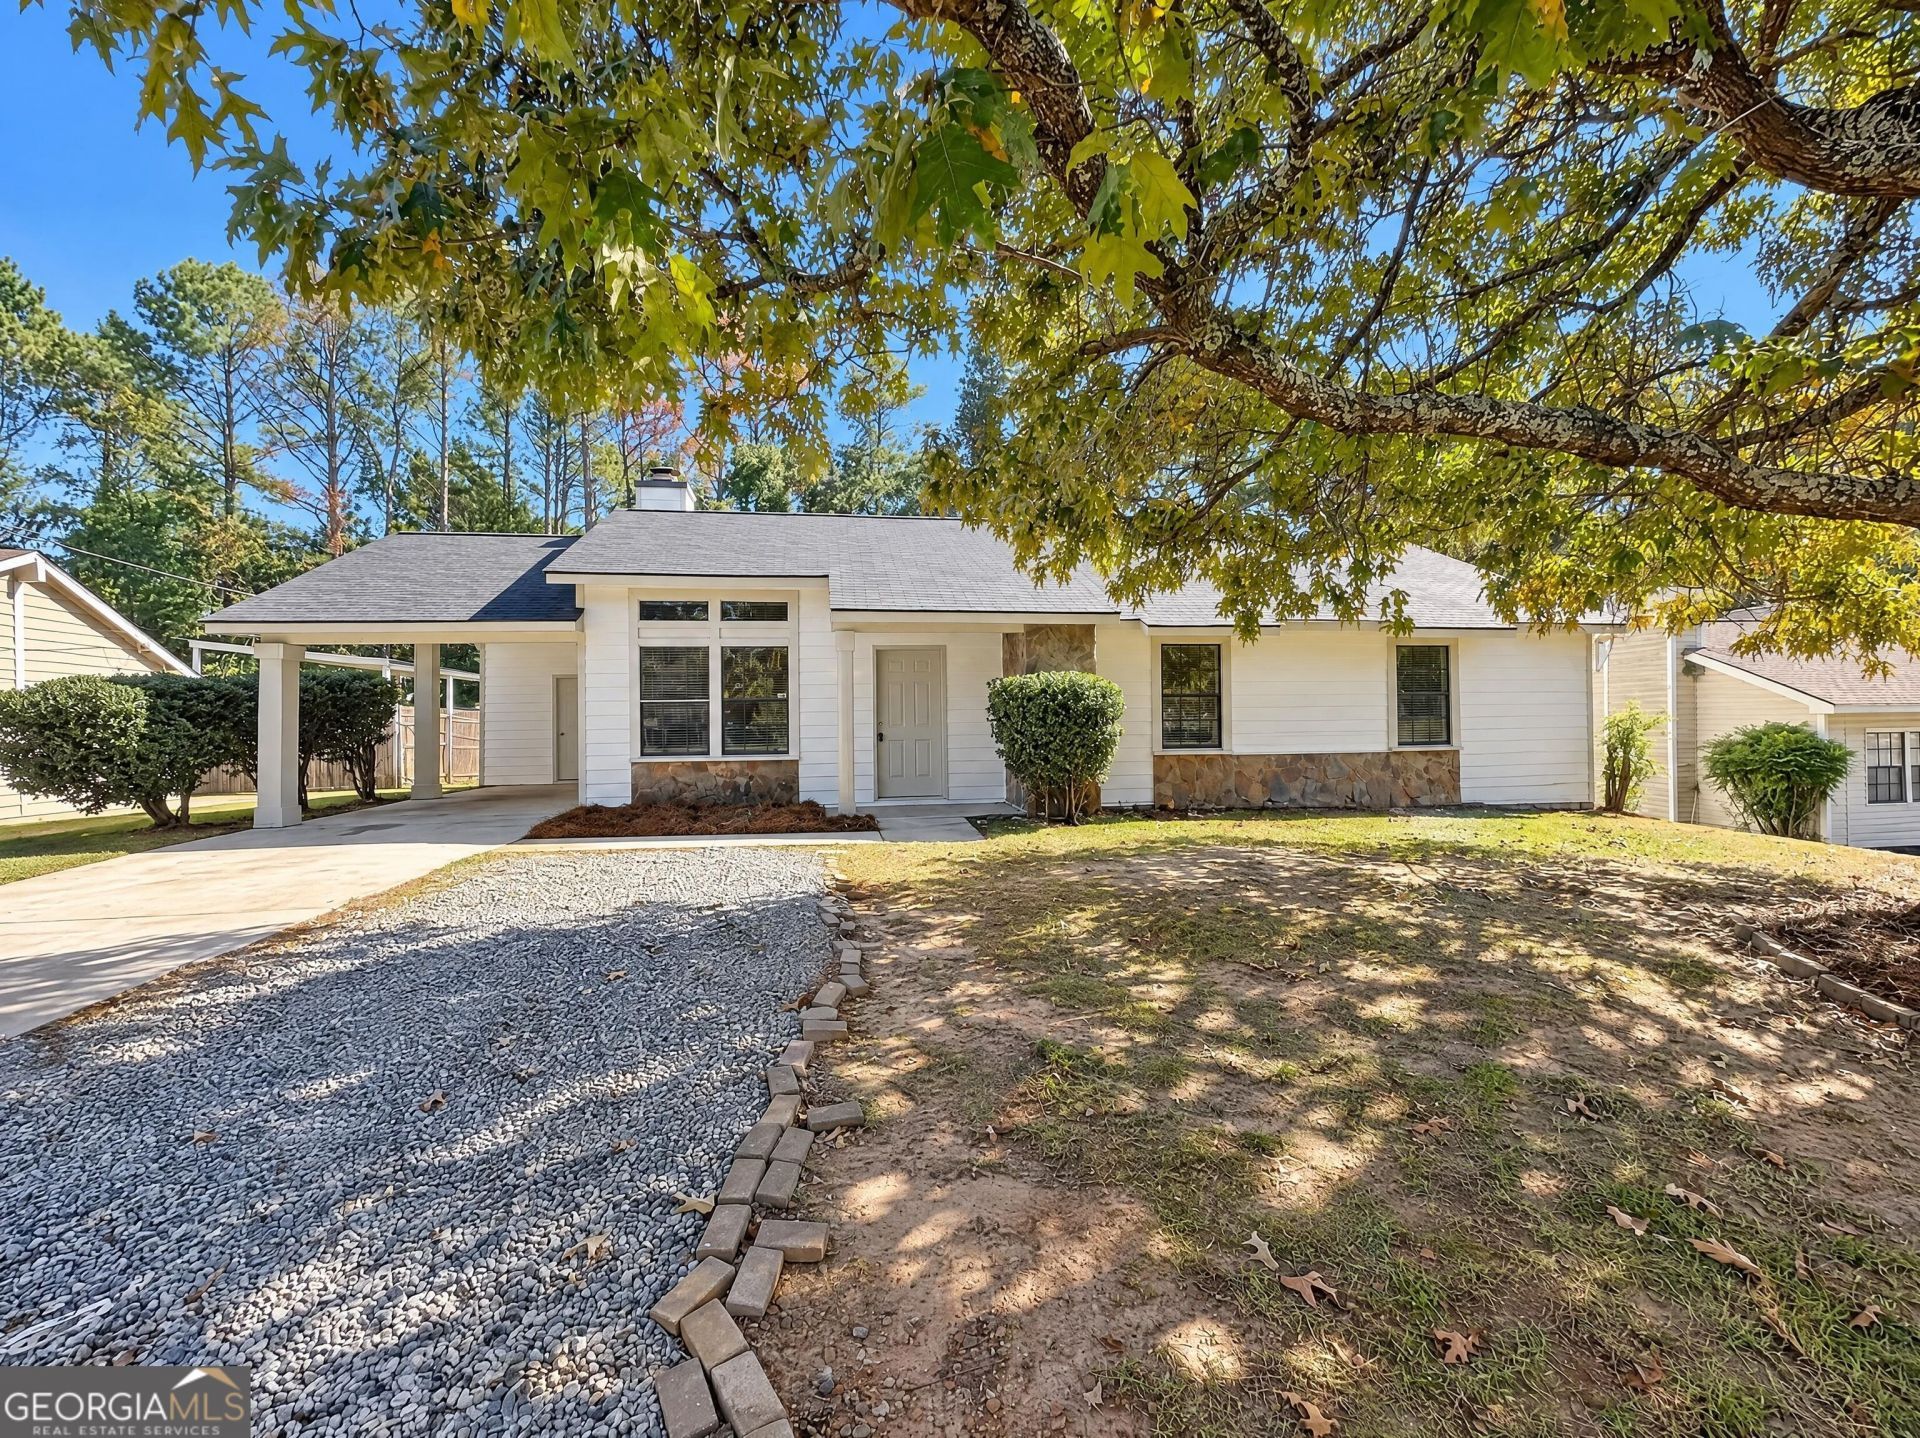
INCREDIBLE BUYER INCENTIVES: $3,000 MORTGAGE CONCESSION. Opendoor Home Loans will contribute up to $3,000 towards a permanent interest rate buy-down if you finance with Opendoor Home Loans LLC. 7768 Chase Woods Dr is a 1-story Jonesboro home with a fireplace living room and direct access to a rear patio. The galley kitchen pairs white cabinetry with stainless steel appliances, while its adjoining dining area opens outdoors through French doors. High front windows draw light into the living room, and the fireplace creates a natural focal point for seating. The primary bedroom includes a walk-in closet and an attached bathroom with a tub-and-shower combination. Additional bedrooms sit along the central hallway. A tree-shaded backyard and covered carport round out a layout that keeps indoor and outdoor spaces closely connected. Included 100-Day Home Warranty with buyer activation. One or more photo(s) was virtually staged.
Property Features
Property Type: Residential - Single Family
Basement: None
Fireplaces: 1
Heating: Natural Gas
Lot Size: 0.27 Acres
Roof Type: Composition
Stories: 1.0
Taxes: $1,368
Year Built: 1983
Feature Descriptions
Exterior: Stone
Flooring: Vinyl
Foundation: Slab
Parking Notes: None
Sewer: Public Sewer
Topography: None
Utilities: Water Available, Electricity Available, Sewer Available
Water: Public
Local Schools
High School: Riverdale
Middle School: Kendrick
Elementary School: Callaway
Listed By / Shown By
Listed By
Agency Name: Opendoor Brokerage
Agency Phone: 480-462-5392
Shown By
Agent Name: Adriana Hagerman
Agent Phone: Cell: (678) 675-9035
Agency Title: Crye-Leike Real Estate Services

Source: GAMLS
Estimate Your Payment
Estimated Payment
$ 630.03 per month $456.24 Principal & Interest $114.00 Property Tax $59.79 Homeowner's InsuranceChange Payment Information
Privacy Policy / DMCA Notice / ADA Accessibility


This site is hosted, designed and copyright
© 1994 - 2026 by
Delta Media Group, Inc. -- Patent Pending --
7768 Chase Woods Drive | MLS# 10883533
This single family home located at 7768 Chase Woods Drive, Jonesboro, GA 30236 is currently listed for sale with an asking price of $205,000. This property was built in 1983 and has 3 bedrooms and 2 full baths with 1050 sq. ft. Chase Woods Drive is located in the CHASE WOODS subdivision. Search CHASE WOODS real estate on www.adrianahagerman.com today.