Adriana Hagerman

BEDS3
BATHS3 full 1 partial
SQUARE FEET3,255
MLS#10815566
STATUSNew
PROPERTY TYPEResidential - Single Family
NEIGHBORHOODGriffin
Property Description
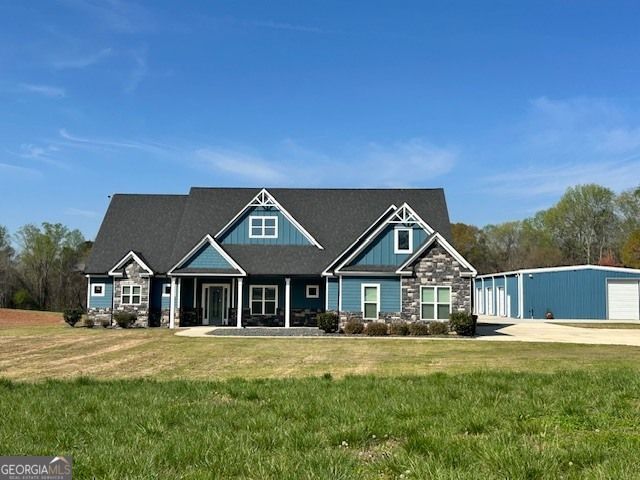
Welcome to this beautiful Craftsman-style home nestled on 7.3 acres. This spacious home features 3 bedrooms, 3 full baths, and 1 half bath. Family room with cathedral ceilings, and fireplace. Separate dining room. The large kitchen is a chef's dream, complete with granite countertops, stainless steel applicances, breakfast bar, and ample cabinetry. A generous laundry room, offers additional flexiblity with space for a built-in desk for craft area. The office showcases elegant coffered ceilings, perfect for working from home. The expansive primary suite includes a luxurious en-suite bath with a soaking tub, separate shower, and double vanities. Upstairs, you'll find a large bonus room, ideal for a media room, play room, or additional living space. Covered patio perfect for entertaining. A 2 car attached garage. Car enthusiasts and hoppyists will love this impressive 72'x40' out building featuring approximately 3255sf, 4 bays, a hydraulic lift, a two-post lift, air compressor with reserved tank, and abundant workspace. Won't last long.
Property Features
Property Type: Residential - Single Family
Basement: None
Cooling: Central Air, Electric, Heat Pump
Fireplaces: 1
Garage: 4
Heating: Central, Electric
Home Style: Craftsman
Lot Size: 7.30 Acres
Roof Type: Composition
Stories: 2.0
Taxes: $11,405
Year Built: 2020
Feature Descriptions
Additional Rooms: Family Room, Laundry, Office
Appliances: Cooktop, Double Oven, Electric Water Heater, Microwave, Refrigerator, Stainless Steel Appliance(s)
Dining Room: Seats 12+
Exterior: Sprinkler System
Exterior: Concrete, Stone
Fireplace Type: Family Room, Gas Log
Flooring: Hardwood
Foundation: Slab
Interior: High Ceilings, Master On Main Level, Tile Bath, Tray Ceiling(s), Vaulted Ceiling(s), Walk-In Closet(s)
Kitchen: Breakfast Bar, Kitchen Island, Pantry, Solid Surface Counters, Walk-in Pantry
Parking Notes: Garage, Kitchen Level
Security Features: Smoke Detector(s)
Sewer: Septic Tank
Structures: Outbuilding
Topography: Level, Open Lot
Utilities: Cable Available, Electricity Available, High Speed Internet
Water: Public
Window Features: Double Pane Windows
Local Schools
High School: Spalding
Middle School: Rehoboth Road
Elementary School: Futral Road
Listed By / Shown By
Listed By
Agency Name: Southern Realty Group of GA, Inc.
Agency Phone: 770-227-1211
Shown By
Agent Name: Adriana Hagerman
Agent Phone: Cell: (678) 675-9035
Agency Title: Crye-Leike Real Estate Services

Source: GAMLS
Estimate Your Payment
Estimated Payment
$ 2,938.40 per month $1,757.64 Principal & Interest $950.42 Property Tax $230.34 Homeowner's InsuranceChange Payment Information
Privacy Policy / DMCA Notice / ADA Accessibility


This site is hosted, designed and copyright
© 1994 - 2026 by
Delta Media Group, Inc. -- Patent Pending --
832 Barnesville Road | MLS# 10815566
This single family home located at 832 Barnesville Road, Griffin, GA 30224 is currently listed for sale with an asking price of $789,750. This property was built in 2020 and has 3 bedrooms and 3 full and 1 partial baths with 3255 sq. ft.Search Griffin real estate on www.adrianahagerman.com today.