Adriana Hagerman

BEDS3
BATHS2 full 1 partial
SQUARE FEET1,476
MLS#10882099
STATUSNew
PROPERTY TYPEResidential - Townhouse
SUBDIVISIONBRODER FARM
NEIGHBORHOODStockbridge
Property Description
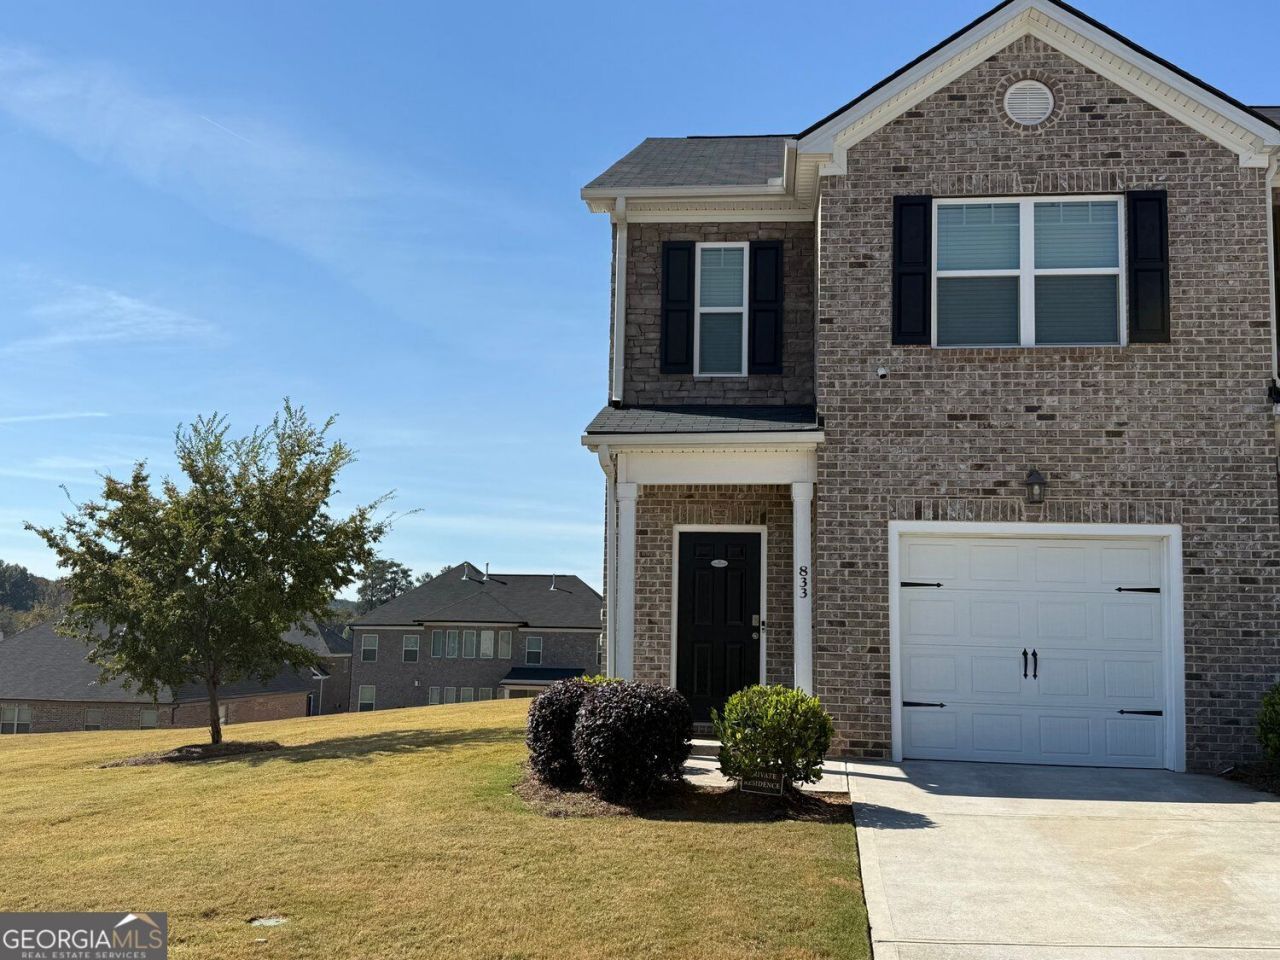
Coming Soon: Experience the perfect blend of elegance and tranquility in this stunning end-unit townhome, ideally situated in the highly coveted Broder Farm community. Wrapped in timeless full-brick architecture with crisp white accents, this home makes a sophisticated first impression with exceptional curb appeal. Inside, the open-concept main floor is bathed in natural light, thanks to the extra windows provided by its end-unit position. The gourmet kitchen serves as the home's centerpiece, featuring sleek modern cabinetry, premium granite countertops, and a versatile central island-perfect for everything from morning coffee to evening entertaining. The adjacent living area, finished with stylish wood-like flooring and a bright, airy feel, creates an inviting space for relaxation. The upper level is a sanctuary of comfort. The primary suite is a spacious retreat featuring plush carpeting, a generous walk-in closet, and a private en-suite bathroom. Two additional well-appointed bedrooms offer versatility for family, guests, or a quiet home office. Beyond the front door, enjoy the perks of a premier swim community with effortless access to local schools, shopping, and the interstate. This is a rare opportunity for those seeking a sophisticated, move-in-ready home in a serene setting.
Property Features
Property Type: Residential - Townhouse
Basement: None
Cooling: Central Air
Garage: 1
Home Style: Brick 3 Side
Lot Size: 0.08 Acres
Roof Type: Composition
Stories: 2.0
Taxes: $3,729
Year Built: 2022
Feature Descriptions
Additional Rooms: Office
Amenities: Pool, Street Lights
Appliances: Dishwasher, Dryer, Microwave, Washer
Days on Site: 1
Exterior: Brick
Flooring: Carpet
Interior: Double Vanity, Walk-In Closet(s)
Kitchen: Breakfast Bar, Kitchen Island
Parking Notes: Garage
Pool Features: In Ground
Sewer: Public Sewer
Swimming Pool: Yes
Topography: None
Utilities: Underground Utilities, Cable Available, Electricity Available, Water Available
Water: Public
Window Features: Window Treatments
Local Schools
High School: Dutchtown
Middle School: Dutchtown
Elementary School: Red Oak
Listed By / Shown By
Listed By
Agency Name: Wynd Realty Georgia
Agency Phone: 404-933-4017
Shown By
Agent Name: Adriana Hagerman
Agent Phone: Cell: (678) 675-9035
Agency Title: Crye-Leike Real Estate Services

Source: GAMLS
Estimate Your Payment
Estimated Payment
$ 1,065.92 per month $667.67 Principal & Interest $310.75 Property Tax $87.50 Homeowner's InsuranceChange Payment Information
Privacy Policy / DMCA Notice / ADA Accessibility


This site is hosted, designed and copyright
© 1994 - 2026 by
Delta Media Group, Inc. -- Patent Pending --
833 Taurus Drive | MLS# 10882099
This townhouse located at 833 Taurus Drive, Stockbridge, GA 30281 is currently listed for sale with an asking price of $299,999. This property was built in 2022 and has 3 bedrooms and 2 full and 1 partial baths with 1476 sq. ft. Taurus Drive is located in the BRODER FARM subdivision. Search BRODER FARM real estate on www.adrianahagerman.com today.