Adriana Hagerman

BEDS3
BATHS2 full 1 partial
SQUARE FEET1,592
MLS#10883978
STATUSNew
PROPERTY TYPEResidential - Townhouse
SUBDIVISIONCarlington Estates
NEIGHBORHOODJonesboro
Property Description
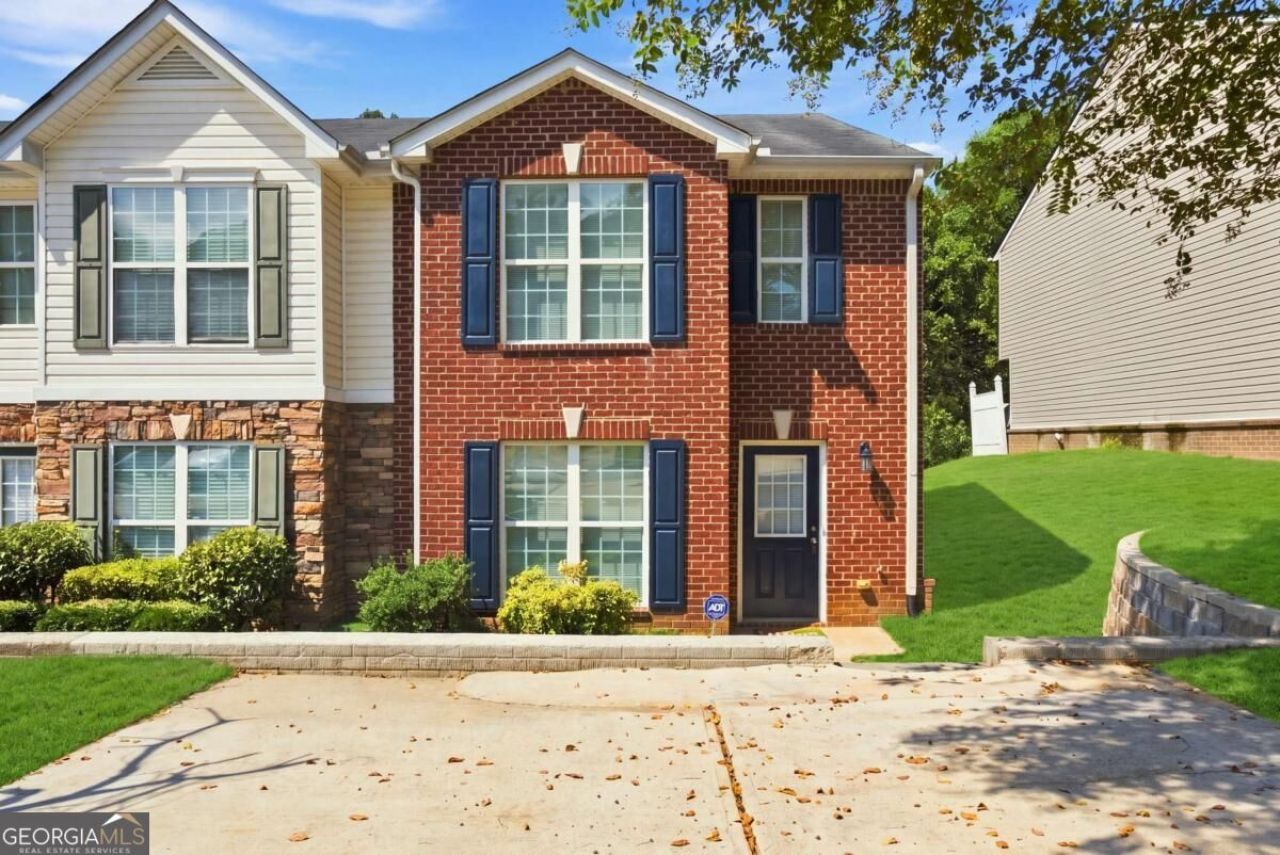
Welcome to 8399 Carlington Lane, Jonesboro, GA 30236, where style, convenience, and affordability come together! Offered at just $199,900, this beautifully renovated 3 bedroom, 2.5 bath townhome is move-in ready and an incredible opportunity to own for under $200K. Step inside to discover brand-new flooring, fresh designer paint, updated light fixtures, beautiful quartz countertops, modern finishes, and thoughtful upgrades throughout. Brand new custom retaining wall, sod, and French drain. The spacious floor plan offers comfortable living and entertaining space, while the low HOA helps make this home even more attractive. Location is another standout! Enjoy convenient access to Clayton County International Park, featuring Spivey Splash Water Park, Georgia's largest active lazy river, water slides, splash areas, walking and biking trails, fishing lakes, playgrounds, tennis, and additional recreational amenities. You're also conveniently located near shopping, dining, major roadways, and the distinctive Truett's Chick-fil-A in nearby Stockbridge. Whether you're looking for your first home, downsizing, or adding to your real estate portfolio, 8399 Carlington Lane delivers renovated style, space, amenities, and value at an exceptional price point. 3 bedrooms. 2.5 baths. Completely renovated. Low HOA. $199,900. Don't miss this one!
Property Features
Property Type: Residential - Townhouse
Basement: None
Cooling: Ceiling Fan(s), Central Air, Electric
Garage: 2
Heating: Central
Home Style: Brick Front, Traditional
Lot Size: 0.08 Acres
Roof Type: Composition
Stories: 2.0
Taxes: $2,789
Year Built: 2007
Feature Descriptions
Additional Rooms: Den, Foyer, Laundry
Amenities: None, Street Lights, Walk To Schools, Near Shopping
Appliances: Dishwasher, Electric Water Heater, Refrigerator
Dining Room: Seats 12+
Exterior: Vinyl Siding
Fencing: Privacy
Flooring: Carpet, Vinyl
Foundation: Slab
Interior: Roommate Plan, Walk-In Closet(s)
Kitchen: Breakfast Area, Breakfast Room
Parking Notes: Parking Pad
Security Features: Smoke Detector(s)
Sewer: Public Sewer
Topography: Private
Utilities: Cable Available, Electricity Available, Sewer Available, Underground Utilities, Water Available
Water: Public
Water: No Dock Or Boathouse
Window Features: Window Treatments
Local Schools
High School: Jonesboro
Middle School: Roberts
Elementary School: Arnold
Listed By / Shown By
Listed By
Agency Name: X Factor Realty Group Inc.
Agency Phone: 678-984-3115
Shown By
Agent Name: Adriana Hagerman
Agent Phone: Cell: (678) 675-9035
Agency Title: Crye-Leike Real Estate Services

Source: GAMLS
Estimate Your Payment
Estimated Payment
$ 735.61 per month $444.89 Principal & Interest $232.42 Property Tax $58.30 Homeowner's InsuranceChange Payment Information
Privacy Policy / DMCA Notice / ADA Accessibility


This site is hosted, designed and copyright
© 1994 - 2026 by
Delta Media Group, Inc. -- Patent Pending --
8399 Carlington Lane | MLS# 10883978
This townhouse located at 8399 Carlington Lane, Jonesboro, GA 30236 is currently listed for sale with an asking price of $199,900. This property was built in 2007 and has 3 bedrooms and 2 full and 1 partial baths with 1592 sq. ft. Carlington Lane is located in the Carlington Estates subdivision. Search Carlington Estates real estate on www.adrianahagerman.com today.