Adriana Hagerman

BEDS4
BATHS2 full 1 partial
SQUARE FEET2,600
MLS#10848070
STATUSNew
PROPERTY TYPEResidential - Single Family
SUBDIVISIONCobbham
NEIGHBORHOODAthens
Property Description
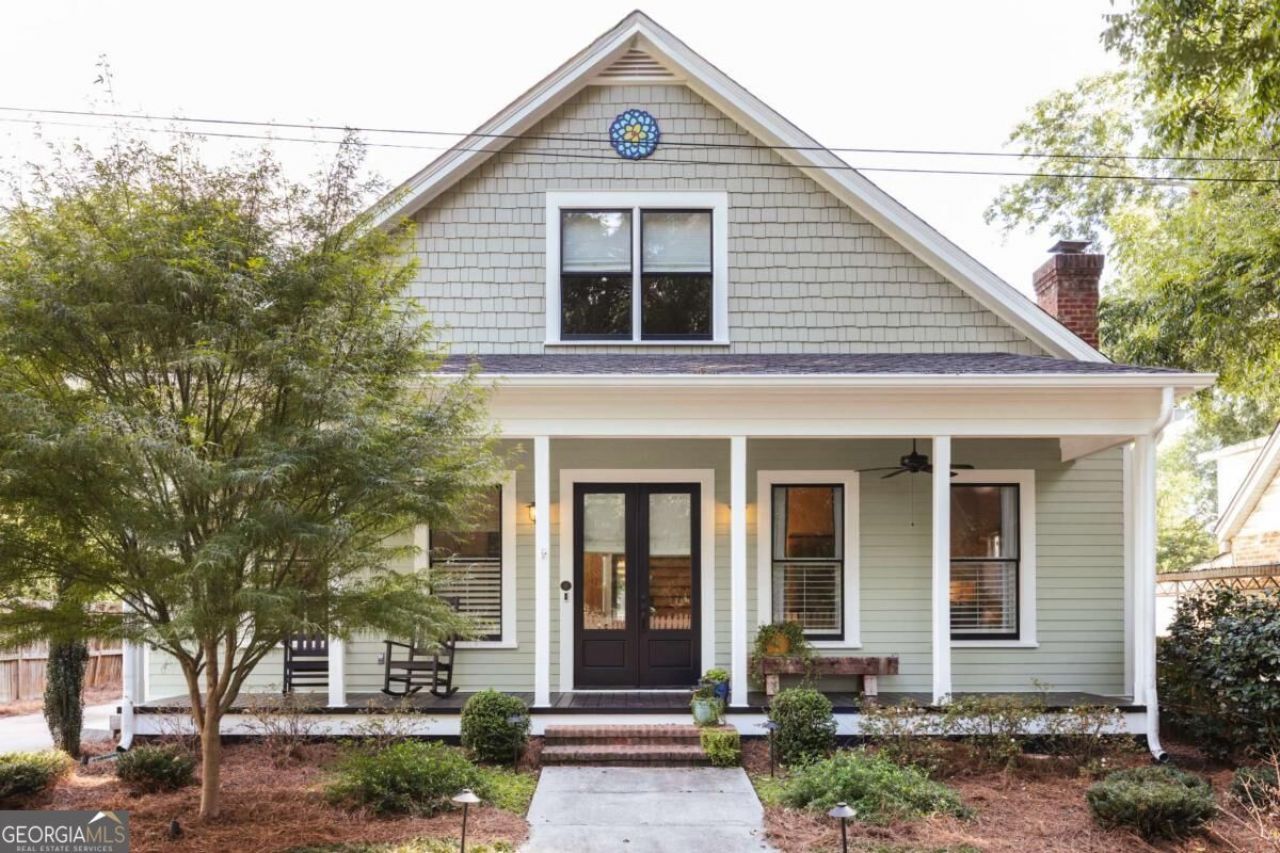
Cobbham has no shortage of beautiful old homes. What it has very few of are houses like 847 Meigs Street: built in 2013 by Bell Construction as the builder's private residence, but designed from the beginning to feel entirely at home in one of Athens' most established historic neighborhoods. The details that give the house its character aren't decorative gestures added after the fact. They're part of the architecture: a brick-paver entry hall, stained and leaded glass, transoms, oversized solid-wood pocket doors, and antique elements incorporated throughout. The main level follows a classic central-hall plan, with distinct rooms that connect naturally rather than disappearing into one enormous open space. The central hall is laid in brick pavers, with Brazilian cherry floors throughout much of the surrounding main level. Ten-foot ceilings, substantial doors, and millwork give the rooms presence without making them feel overly formal. A masonry fireplace anchors the main living room. At the rear, the sunroom-with its own dedicated heating and cooling-turns toward the garden. Natural light makes it an especially good place to read, work, or simply disappear for a while. The kitchen has custom cabinetry and marble countertops. Also on the main level, the primary suite sits at the rear of the house near the sunroom, set apart in a private hall behind a pocket door. The bath has a large walk-in tiled shower and recently refreshed vanity. Beyond it, the walk-in closet system is fitted with drawers, shelving, shoe storage, and multiple hanging areas. Upstairs, the house takes on a slightly different character, with solid red oak floors and 9-foot ceilings. A built-in desk occupies the landing, with a full tiled bath nearby. One bedroom sits just off the landing; on the other side, adjoining rooms offer useful space for bedrooms, an office, or studio. Oversized closets in the adjoining rooms, along with floored attic space, provide substantial additional storage. Outside, the entire house has just been repainted. Professionally landscaped and irrigated grounds include established plantings, a fenced backyard, and Trex deck. A long, gated driveway provides generous off-street parking. The less romantic details are awfully nice to own: Hardie plank siding, insulated windows, spray-foam insulation, and Trane HVAC systems. They aren't what you'll notice first. And then there is Meigs Street itself. This quieter edge of Cobbham has a distinctly residential feel, with mature landscaping and the varied architecture that gives the neighborhood its character. Downtown Athens, Normaltown, and Five Points are all close at hand, but the immediate surroundings are unmistakably Cobbham. Some houses are simply dropped into a neighborhood. 847 Meigs was designed for this one.
Property Features
Property Type: Residential - Single Family
Basement: Crawl Space
Cooling: Central Air, Electric
Fireplaces: 1
Garage: 2
Heating: Central, Electric
Home Style: Traditional
Lot Size: 0.16 Acres
Roof Type: Composition
Stories: 2.0
Taxes: $7,655
Year Built: 2013
Feature Descriptions
Additional Rooms: Family Room, Laundry, Other, Sun Room
Amenities: Street Lights, Near Public Transport, Walk To Schools
Appliances: Dishwasher, Disposal, Dryer, Microwave, Refrigerator, Washer
Exterior: Garden, Other
Fencing: Back Yard, Wood
Fireplace Type: Family Room
Flooring: Hardwood, Tile
Interior: Double Vanity, High Ceilings, Master On Main Level, Other, Tile Bath, Walk-In Closet(s)
Kitchen: Kitchen Island, Solid Surface Counters, Walk-in Pantry
Parking Notes: Off Street, Parking Pad
Sewer: Public Sewer
Structures: Outbuilding
Topography: Level
Utilities: Cable Available, Electricity Available, High Speed Internet
Water: Public
Local Schools
High School: Clarke Central
Middle School: Clarke
Elementary School: Burks
Listed By / Shown By
Listed By
Agency Name: Corcoran Classic Living
Agency Phone: 706-559-4520
Shown By
Agent Name: Adriana Hagerman
Agent Phone: Cell: (678) 675-9035
Agency Title: Crye-Leike Real Estate Services

Source: GAMLS
Estimate Your Payment
Estimated Payment
$ 2,991.53 per month $2,080.90 Principal & Interest $637.92 Property Tax $272.71 Homeowner's InsuranceChange Payment Information
Privacy Policy / DMCA Notice / ADA Accessibility


This site is hosted, designed and copyright
© 1994 - 2026 by
Delta Media Group, Inc. -- Patent Pending --
847 Meigs Street | MLS# 10848070
This single family home located at 847 Meigs Street, Athens, GA 30606 is currently listed for sale with an asking price of $935,000. This property was built in 2013 and has 4 bedrooms and 2 full and 1 partial baths with 2600 sq. ft. Meigs Street is located in the Cobbham subdivision. Search Cobbham real estate on www.adrianahagerman.com today.