Adriana Hagerman

BEDS4
BATHS3 full
SQUARE FEET1,679
MLS#10693609
STATUSActive
PROPERTY TYPEResidential - Single Family
SUBDIVISIONBayhill Estates
NEIGHBORHOODGainesville
Property Description
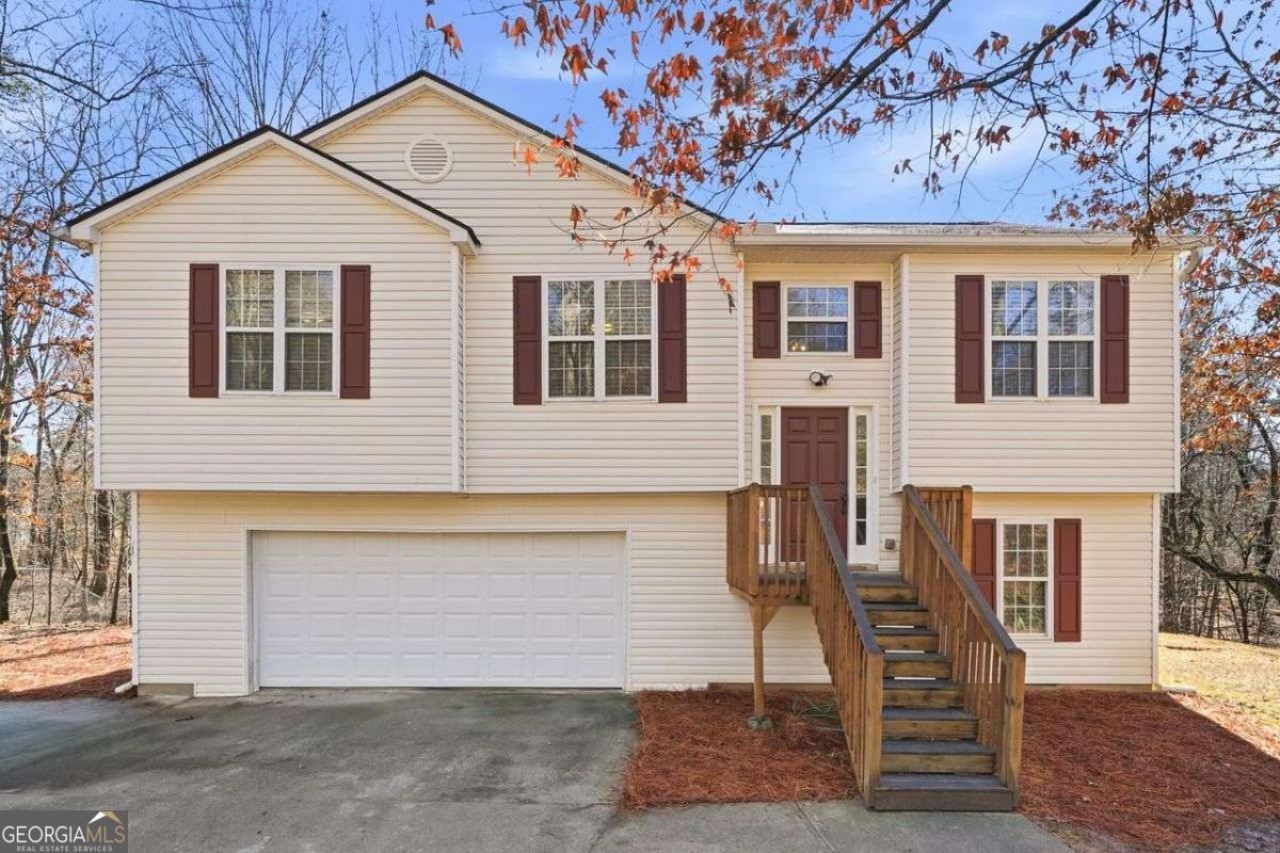
PRICE IMPROVEMENT! Welcome home to this well-maintained 4-bedroom, 3-bath home situated on a private 1.31-acre lot with no HOA. The open-concept main level features a spacious living area, updated kitchen with new granite countertops, new sink, newer stainless-steel appliances, and three bedrooms with two full baths. The lower level offers a 4th bedroom or flex space, full bath, laundry area, and convenient garage access. Enjoy peace of mind with major updates already completed, including the roof, HVAC, water heater, and flooring. Seller is also offering concessions to help buyers personalize the home to their taste. Conveniently located just 1 mile from Keith Bridge Park and Lake Lanier access, with easy access to Gainesville, Dawsonville, shopping, dining, and recreation. See listing documents for a complete list of updates.
Property Features
Property Type: Residential - Single Family
Basement: Yes
Basement: Bath Finished, Daylight, Exterior Entry, Finished, Interior Entry
Cooling: Central Air, Heat Pump
Fireplaces: 1
Garage: 2 car attached
Heating: Central, Electric
Home Style: Traditional
Lot Size: 1.31 Acres
Roof Type: Composition
Stories: 2.0
Taxes: $3,275
Year Built: 2000
Feature Descriptions
Additional Rooms: Family Room, Foyer, Great Room, Laundry
Amenities: Near Shopping
Appliances: Dishwasher, Dryer, Microwave, Refrigerator, Washer
Days on Site: 257
Exterior: Vinyl Siding
Fireplace Type: Factory Built, Family Room
Flooring: Carpet, Tile, Vinyl
Interior: Double Vanity, Master On Main Level
Kitchen: Pantry
Parking Notes: Garage, Attached, Garage Door Opener
Security Features: Smoke Detector(s)
Sewer: Septic Tank
Topography: Cul-De-Sac, Private
Utilities: Cable Available, Electricity Available, Phone Available, Sewer Available, Underground Utilities, Water Available
Water: Public
Local Schools
High School: East Forsyth
Middle School: Little Mill
Elementary School: Chestatee
Listed By / Shown By
Listed By
Agency Name: Coldwell Banker Realty
Agency Phone: 770-993-9200
Shown By
Agent Name: Adriana Hagerman
Agent Phone: Cell: (678) 675-9035
Agency Title: Crye-Leike Real Estate Services

Source: GAMLS
Estimate Your Payment
Estimated Payment
$ 1,179.12 per month $801.20 Principal & Interest $272.92 Property Tax $105.00 Homeowner's InsuranceChange Payment Information
Privacy Policy / DMCA Notice / ADA Accessibility


This site is hosted, designed and copyright
© 1994 - 2026 by
Delta Media Group, Inc. -- Patent Pending --
8675 Bayhill Drive | MLS# 10693609
This single family home located at 8675 Bayhill Drive, Gainesville, GA 30506 is currently listed for sale with an asking price of $360,000. This property was built in 2000 and has 4 bedrooms and 3 full baths with 1679 sq. ft. Bayhill Drive is located in the Bayhill Estates subdivision. Search Bayhill Estates real estate on www.adrianahagerman.com today.