Adriana Hagerman

BEDS3
BATHS2 full 1 partial
SQUARE FEET1,779
MLS#10847982
STATUSNew
PROPERTY TYPEResidential - Single Family
SUBDIVISIONSomerset at Henderson Village
NEIGHBORHOODAlpharetta
Property Description
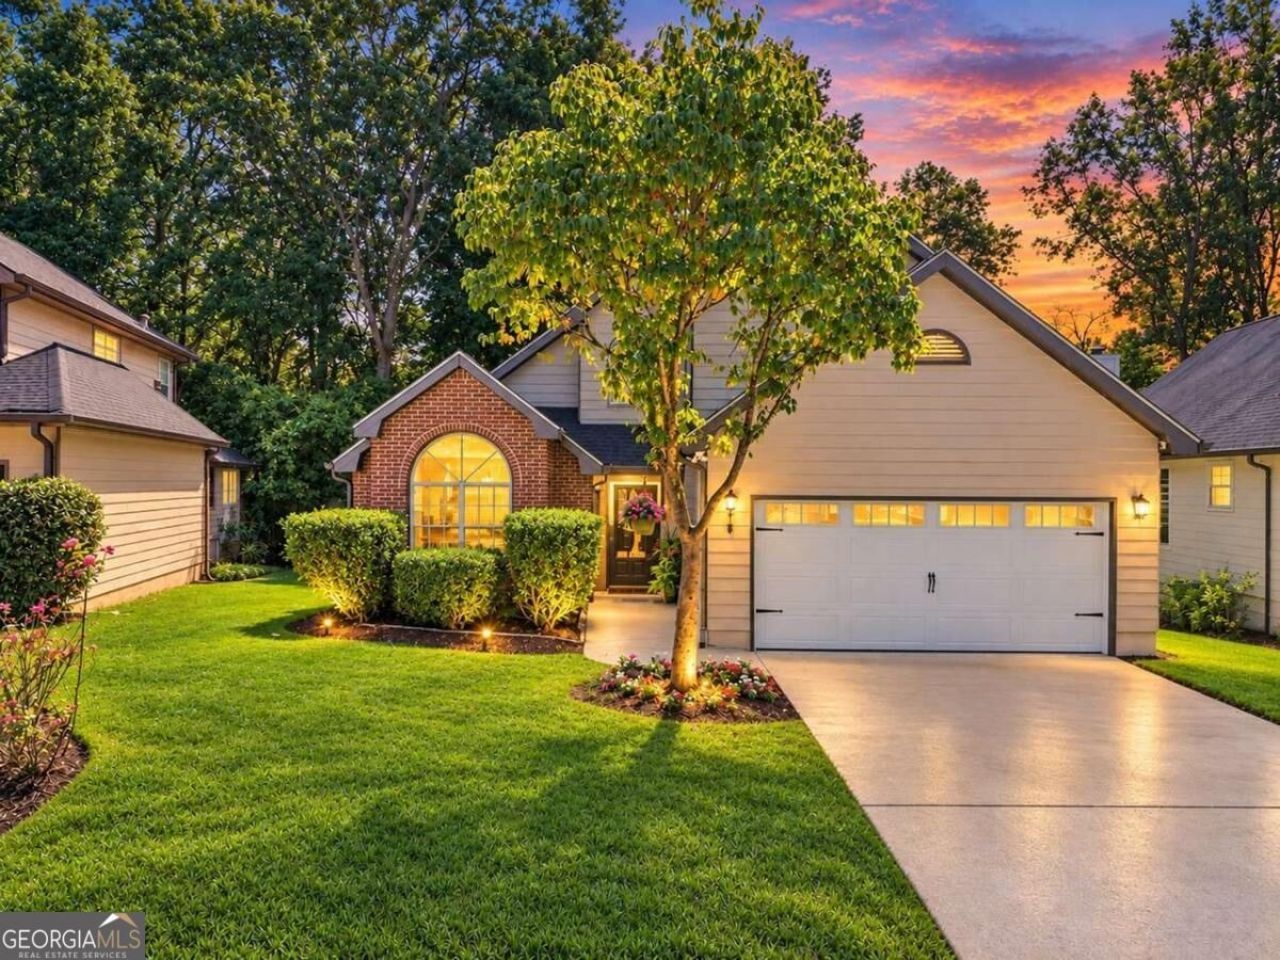
Prime Alpharetta Location! Primary Suite on Main, Open-Concept Living, and Major Recent Improvements Including a New Roof. Beautifully maintained, thoughtfully refreshed, and move-in ready, this inviting 3-bedroom, 2.5-bath home offers a bright and spacious interior with soaring ceilings, a fireside family room, new LVP flooring in all bedrooms, and a striking new wood staircase. The refreshed kitchen features freshly painted cabinetry, a breakfast bar, and an open view to the living and dining areas, creating an effortless flow for everyday living and entertaining. Two additional bedrooms upstairs offer comfortable and flexible space for family, guests, or a home office. Recent improvements include a new roof, new garage doors, refreshed bathrooms, a new wood staircase, and a repaired and freshly painted deck. Step outside to a private, fully fenced backyard surrounded by mature trees, creating a peaceful setting for morning coffee, outdoor dining, entertaining, or simply relaxing. Optional community pool and tennis amenities are available. Ideally located near Downtown Alpharetta, Avalon, shopping, dining, and GA-400, this home offers an exceptional combination of comfort, thoughtful improvements, flexible living space, and a highly desirable Alpharetta location.
Property Features
Property Type: Residential - Single Family
Basement: None
Cooling: Central Air, Electric
Fenced: Yes
Fireplaces: 1
Garage: 2 car attached
Heating: Central, Forced Air, Natural Gas
Home Style: Brick Front, Craftsman, Traditional
Lot Size: 0.20 Acres
Roof Type: Composition
Stories: 2.0
Taxes: $4,143
Year Built: 1993
Feature Descriptions
Additional Rooms: Family Room, Laundry
Amenities: Pool, Street Lights, Tennis Court(s), Walk To Schools, Near Shopping
Appliances: Dishwasher, Disposal, Microwave, Refrigerator
Dining Room: Separate Room
Exterior: Block, Other
Fencing: Back Yard, Fenced, Privacy, Wood
Fireplace Type: Family Room, Gas Log, Gas Starter
Flooring: Hardwood, Tile, Vinyl
Interior: Master On Main Level, Walk-In Closet(s)
Kitchen: Breakfast Room, Pantry, Solid Surface Counters
Parking Notes: Garage, Attached, Kitchen Level, Garage Door Opener
Sewer: Public Sewer
Swimming Pool: Yes
Topography: Private, Sloped
Utilities: Cable Available, Electricity Available, Natural Gas Available, Phone Available, Sewer Available, Underground Utilities, Water Available
Vegetation: Wooded
Water: Public
Local Schools
High School: Alpharetta
Middle School: Hopewell
Elementary School: Manning Oaks
Listed By / Shown By
Listed By
Agency Name: Coldwell Banker Realty
Agency Phone: 770-623-1900
Shown By
Agent Name: Adriana Hagerman
Agent Phone: Cell: (678) 675-9035
Agency Title: Crye-Leike Real Estate Services

Source: GAMLS
Estimate Your Payment
Estimated Payment
$ 1,817.58 per month $1,301.73 Principal & Interest $345.25 Property Tax $170.60 Homeowner's InsuranceChange Payment Information
Privacy Policy / DMCA Notice / ADA Accessibility


This site is hosted, designed and copyright
© 1994 - 2026 by
Delta Media Group, Inc. -- Patent Pending --
8910 S Somerset Lane | MLS# 10847982
This single family home located at 8910 S Somerset Lane, Alpharetta, GA 30004 is currently listed for sale with an asking price of $584,900. This property was built in 1993 and has 3 bedrooms and 2 full and 1 partial baths with 1779 sq. ft. S Somerset Lane is located in the Somerset at Henderson Village subdivision. Search Somerset At Henderson Village real estate on www.adrianahagerman.com today.