Adriana Hagerman

BEDS4
BATHS4 full
SQUARE FEET2,945
MLS#10842480
STATUSNew
PROPERTY TYPEResidential - Single Family
SUBDIVISIONTwelve Parks
NEIGHBORHOODSharpsburg
Property Description
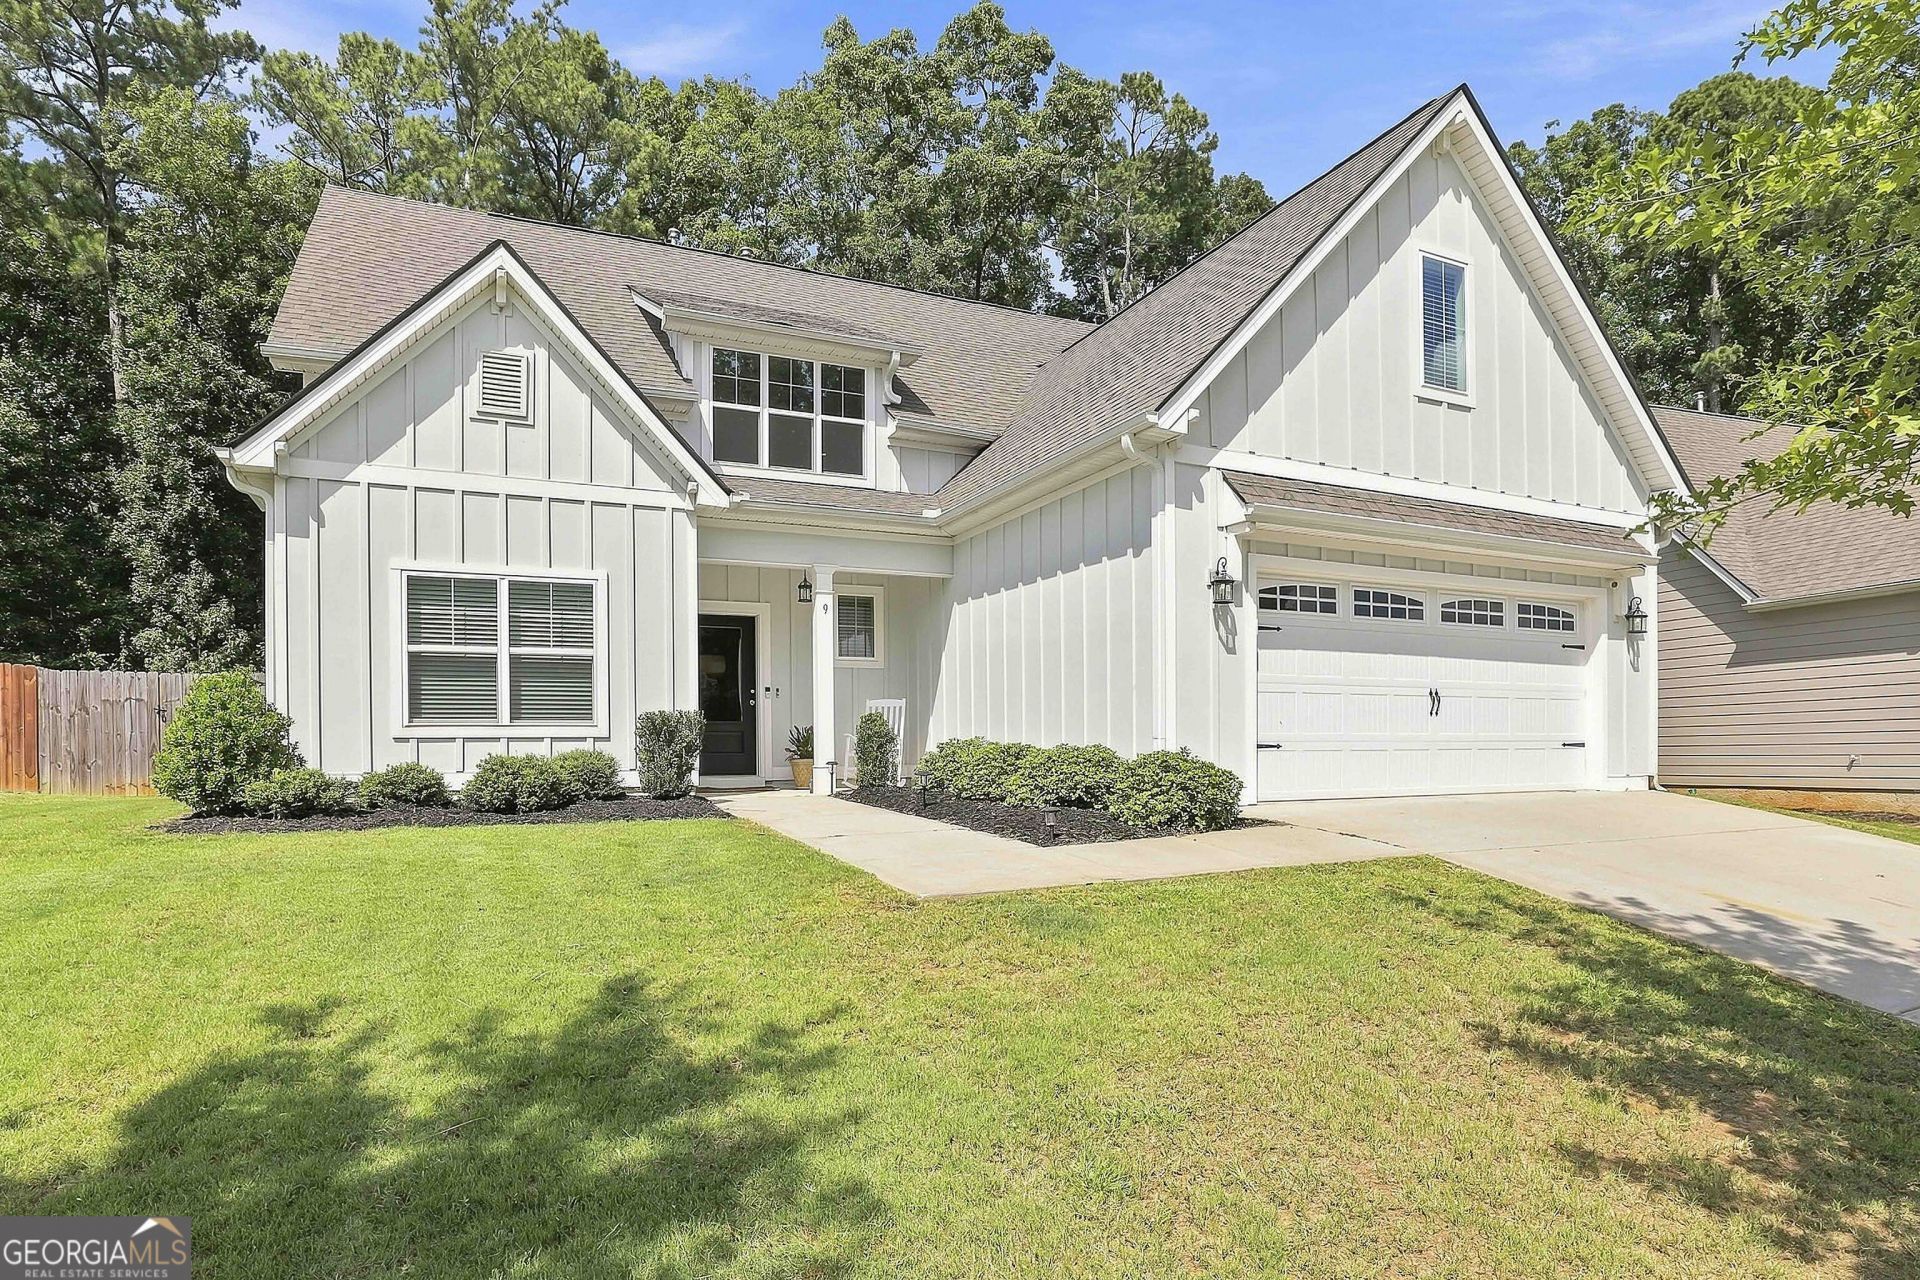
Welcome to this spacious 4-bedroom, 4-bathroom home in Twelve Parks, featuring a main-level primary suite, a large bonus room, and a private fenced backyard. Enter from the covered front porch into the impressive two-story foyer, which leads into the open-concept main living area. The living room features tall ceilings and a stone fireplace and flows into the kitchen, complete with an oversized island with bar seating, a walk-in pantry, and an eat-in dining area. The main-level primary suite features tray ceilings and an en suite bathroom with dual sinks, a separate stand-up shower, soaking tub, and walk-in closet. An additional guest bedroom and full bathroom on the main floor provide a convenient space for guests. Upstairs, you'll find two additional bedrooms, two full bathrooms, along with a large bonus room offering plenty of flexibility for a media room, playroom, home office, or additional living space. Out back, enjoy the covered patio overlooking the private, fenced backyard. Twelve Parks community amenities include a swimming pool, clubhouse, fitness center, tennis courts and playground. Southeast Mortgage is our preferred lender. If buyer chooses to work with them, Southeast Mortgage will provide 1% credit up to $5,000. Reach out to the listing agent for more information.
Property Features
Property Type: Residential - Single Family
Basement: None
Cooling: Ceiling Fan(s), Central Air
Fenced: Yes
Fireplaces: 1
Garage: 2 car attached
Heating: Central, Natural Gas
Home Style: Craftsman
Lot Size: 0.22 Acres
Roof Type: Composition
Stories: 2.0
Taxes: $4,935
Year Built: 2022
Feature Descriptions
Additional Rooms: Bonus Room, Foyer, Laundry
Amenities: Clubhouse, Fitness Center, Playground, Pool, Sidewalks, Street Lights, Tennis Court(s)
Appliances: Dishwasher, Microwave, Range, Stainless Steel Appliance(s)
Days on Site: 9
Exterior: Concrete
Fencing: Back Yard, Fenced, Wood
Fireplace Type: Living Room
Flooring: Carpet, Hardwood, Tile
Interior: Double Vanity, Master On Main Level, Separate Shower, Soaking Tub, Tile Bath, Entrance Foyer, Vaulted Ceiling(s), Walk-In Closet(s)
Kitchen: Breakfast Area, Breakfast Bar, Kitchen Island, Solid Surface Counters, Walk-in Pantry
Parking Notes: Garage, Attached, Kitchen Level
Sewer: Public Sewer
Swimming Pool: Yes
Topography: Level
Utilities: Cable Available, Electricity Available, High Speed Internet, Natural Gas Available, Sewer Connected, Water Available
Water: Public
Local Schools
High School: East Coweta
Middle School: Lee
Elementary School: Willis Road
Listed By / Shown By
Listed By
Agency Name: eXp Realty
Agency Phone: 888-959-9461
Shown By
Agent Name: Adriana Hagerman
Agent Phone: Cell: (678) 675-9035
Agency Title: Crye-Leike Real Estate Services

Source: GAMLS
Estimate Your Payment
Estimated Payment
$ 1,833.49 per month $1,257.45 Principal & Interest $411.25 Property Tax $164.79 Homeowner's InsuranceChange Payment Information
Privacy Policy / DMCA Notice / ADA Accessibility


This site is hosted, designed and copyright
© 1994 - 2026 by
Delta Media Group, Inc. -- Patent Pending --
9 Long Branch Trail | MLS# 10842480
This single family home located at 9 Long Branch Trail, Sharpsburg, GA 30277 is currently listed for sale with an asking price of $565,000. This property was built in 2022 and has 4 bedrooms and 4 full baths with 2945 sq. ft. Long Branch Trail is located in the Twelve Parks subdivision. Search Twelve Parks real estate on www.adrianahagerman.com today.