Adriana Hagerman

BEDS3
BATHS1 full
SQUARE FEET1,268
MLS#10847293
STATUSNew
PROPERTY TYPEResidential - Single Family
SUBDIVISIONNone- 407 Acres
NEIGHBORHOODVilla Rica
Property Description
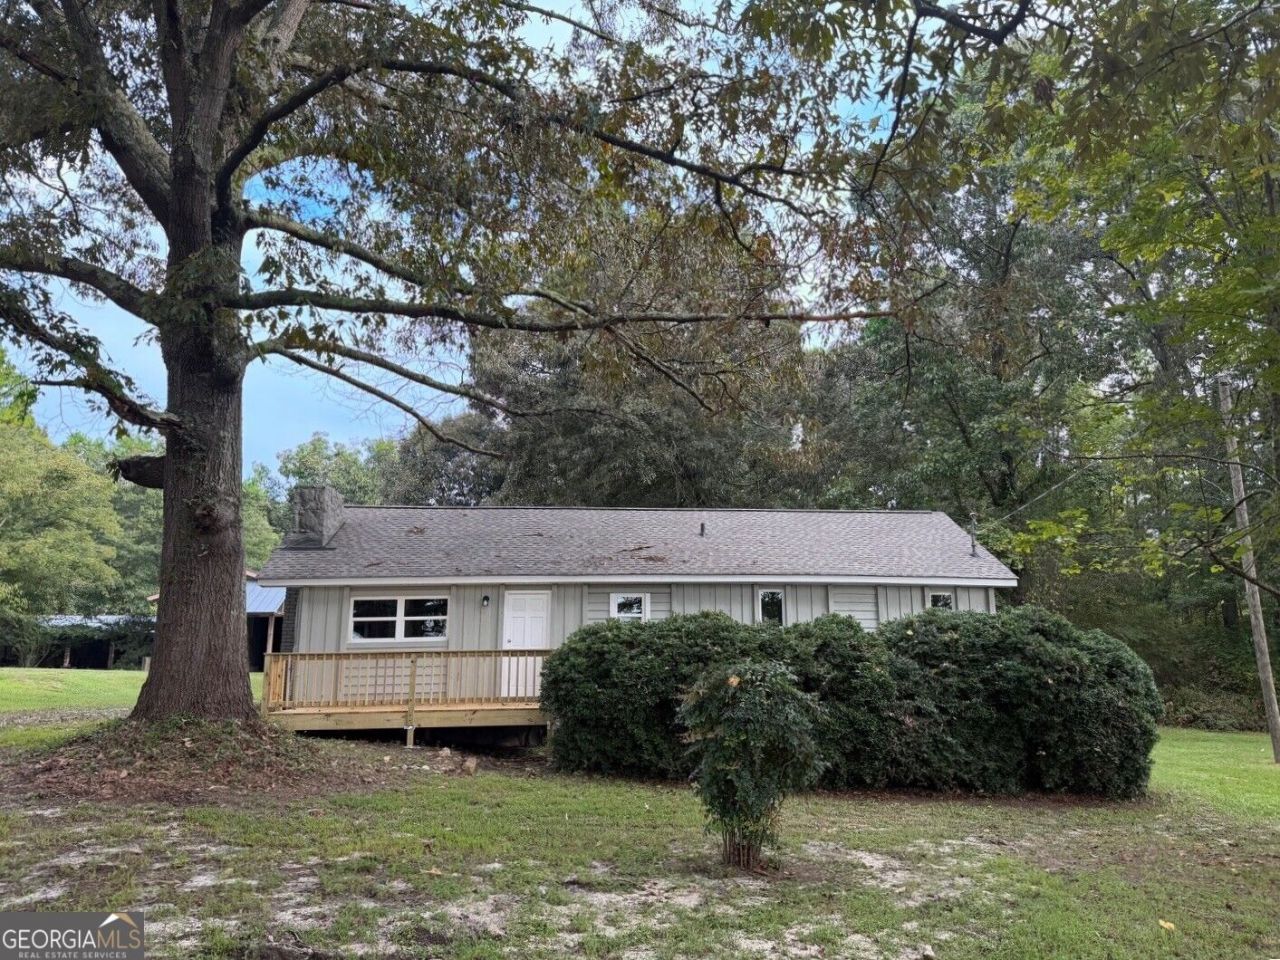
Renovated, move-in ready, and situated on 4.07 acres in the 100% USDA financing area! This charming ranch-style home offers 3 bedrooms and 1 full bath with a bright, open floor plan. The vaulted great room flows seamlessly into the dining area and fully renovated kitchen featuring new cabinetry, granite countertops, and updated fixtures. The oversized primary bedroom offers a private sitting area, large walk-in closet, and direct access to the beautifully renovated full bath. Extensive updates include a new roof, windows, HVAC, water heater, LVP flooring throughout the main living areas, new carpet in the bedrooms, new kitchen cabinets and granite countertops, updated fixtures, fresh interior and exterior paint, and more! Outside, the 4.07-acre property offers plenty of room to spread out along with a large barn and additional storage buildings-perfect for equipment, hobbies, or extra storage. Enjoy the space and privacy of acreage while remaining conveniently located near local shopping, dining, and interstate access. Don't miss this move-in ready property with acreage and USDA financing eligibility! Schedule your viewing today!
Property Features
Property Type: Residential - Single Family
Basement: Crawl Space
Cooling: Ceiling Fan(s), Central Air
Fireplaces: 1
Heating: Central, Electric
Home Style: Ranch
Lot Size: 4.07 Acres
Roof Type: Composition
Stories: 1.0
Taxes: $266
Year Built: 1973
Feature Descriptions
Additional Rooms: Great Room
Appliances: Dishwasher, Electric Water Heater, Microwave, Range, Stainless Steel Appliance(s)
Days on Site: 1
Dining Room: Dining Rm/Living Rm Combo
Exterior: Wood Siding
Fireplace Type: Masonry
Flooring: Carpet, Vinyl
Foundation: Block
Interior: Beamed Ceilings, Master On Main Level, Vaulted Ceiling(s), Walk-In Closet(s)
Kitchen: Solid Surface Counters
Parking Notes: Kitchen Level
Sewer: Septic Tank
Structures: Barn(s), Outbuilding, Shed(s)
Topography: Level
Utilities: Electricity Available, High Speed Internet, Phone Available, Water Available
Vegetation: Wooded
Water: Public
Window Features: Double Pane Windows
Local Schools
High School: Douglas
Middle School: Mason Creek
Elementary School: Mirror Lake
Listed By / Shown By
Listed By
Agency Name: Sky High Realty
Agency Phone: 770-456-2667
Shown By
Agent Name: Adriana Hagerman
Agent Phone: Cell: (678) 675-9035
Agency Title: Crye-Leike Real Estate Services

Source: GAMLS
Estimate Your Payment
Estimated Payment
$ 701.57 per month $600.68 Principal & Interest $22.17 Property Tax $78.72 Homeowner's InsuranceChange Payment Information
Privacy Policy / DMCA Notice / ADA Accessibility


This site is hosted, designed and copyright
© 1994 - 2026 by
Delta Media Group, Inc. -- Patent Pending --
9140 Brewer Road | MLS# 10847293
This single family home located at 9140 Brewer Road, Villa Rica, GA 30180 is currently listed for sale with an asking price of $269,900. This property was built in 1973 and has 3 bedrooms and 1 full baths with 1268 sq. ft. Brewer Road is located in the None- 407 Acres subdivision. Search None- 407 Acres real estate on www.adrianahagerman.com today.